
Glen Abbey, Oakville
Glen Abbey detached homes for sale
Detached houses in Glen Abbey are overwhelmingly two-storey brick from the late 1970s to the early 1990s, typically four bedrooms, a double garage plus a family room by the kitchen, on lots between roughly forty-five and sixty feet wide. The earliest streets off Dorval Drive and Pilgrims Way include split-level houses with single garages, while the crescents off Nottinghill Gate and Glen Abbey Gate are almost all larger two-storeys. Houses backing onto the golf course, the creek valley or the Fourteen Mile woods carry a premium and are held longest. Because most of the stock is forty years old, check the roof, windows and furnace dates, ask whether the earliest houses still have aluminum wiring and whether any mid-1990s build used Kitec plumbing, and look for signs of dampness in walk-out basements. Renovated kitchens and finished lower levels are common; complete rebuilds are still rare.
Glen Abbey detached homes by the numbers
Live from the MLS® feed · updated September 20, 2026
What homes here actually sold for
Sold prices, sale-to-list ratios and days on market are available to registered visitors. Sign in or create a free account to see them.
Based on information from the Toronto Regional Real Estate Board.
Newest Glen Abbey detached homes for sale
See all 39 listings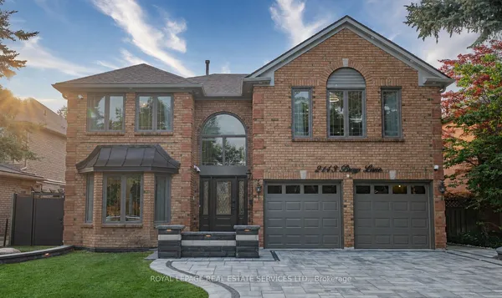
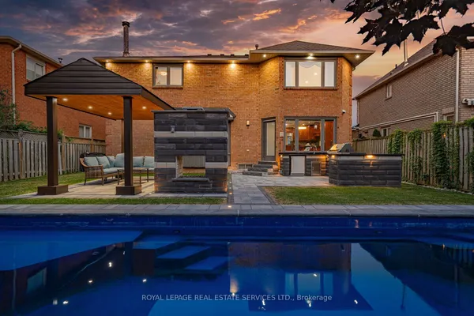
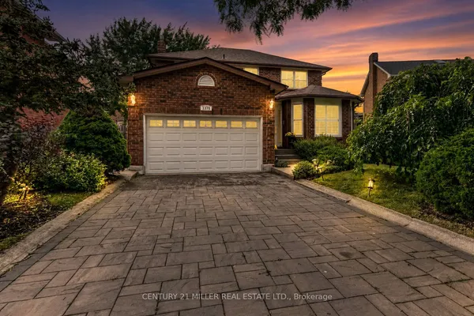
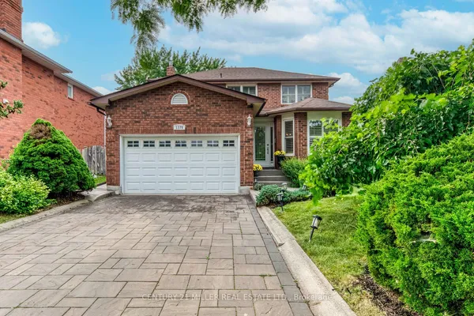
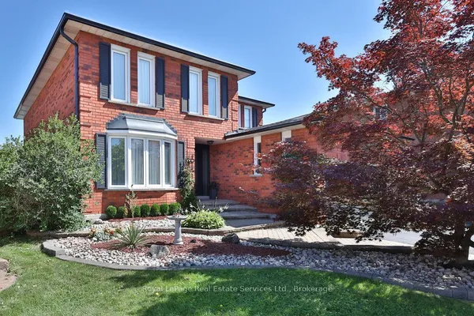
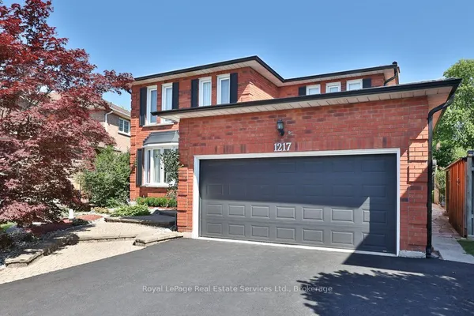
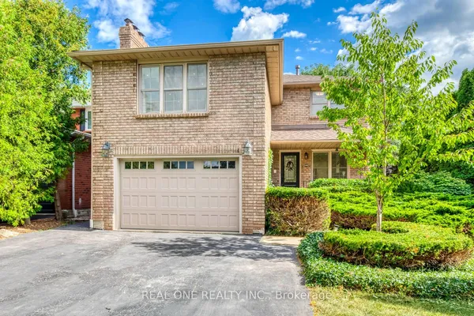
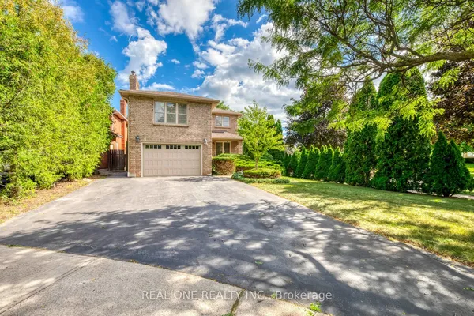
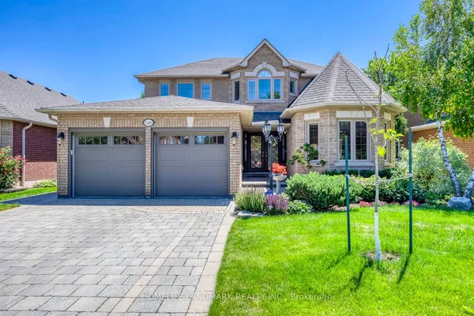
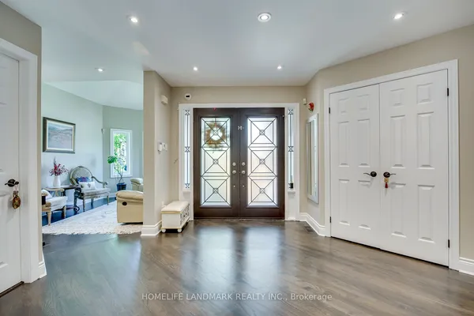
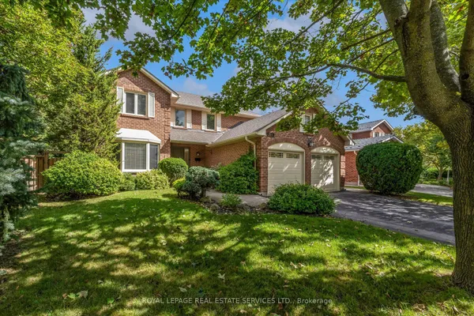
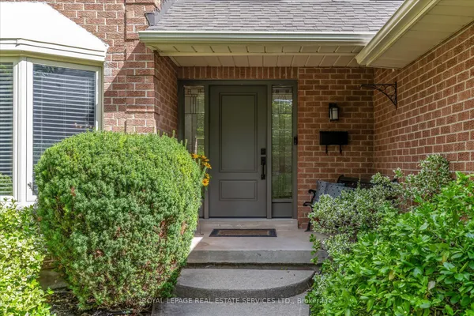
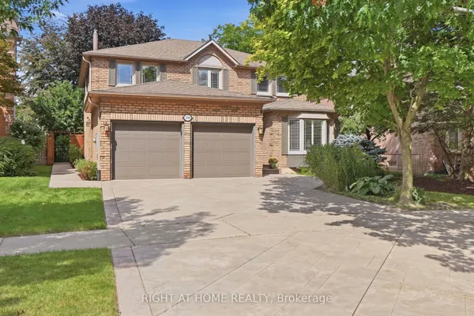
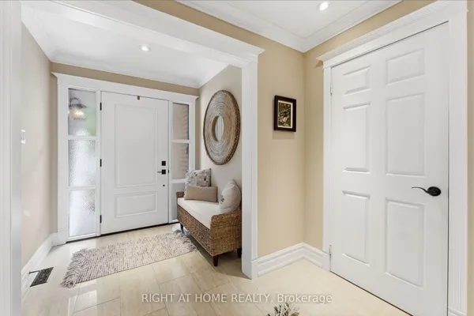
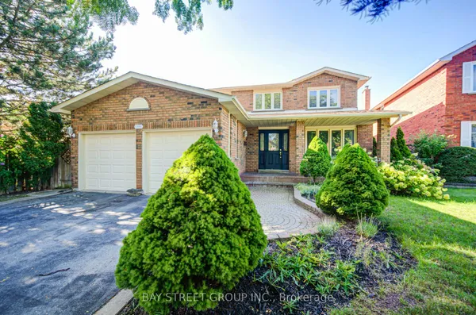
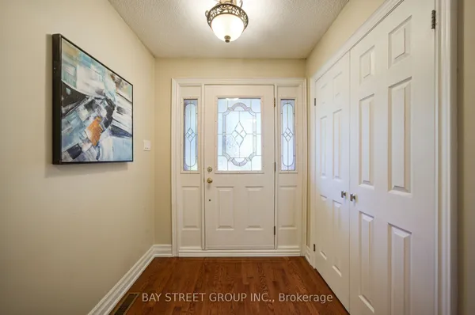
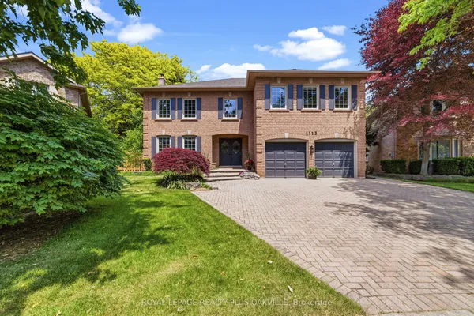
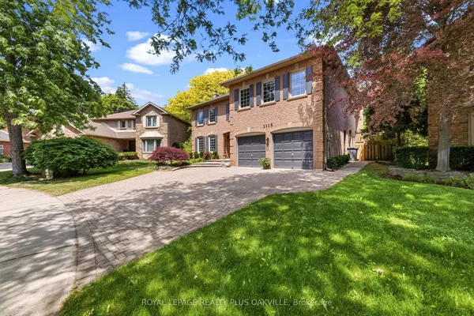
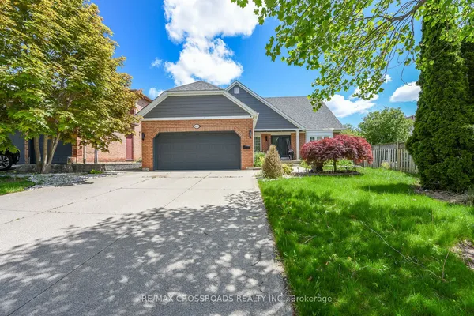
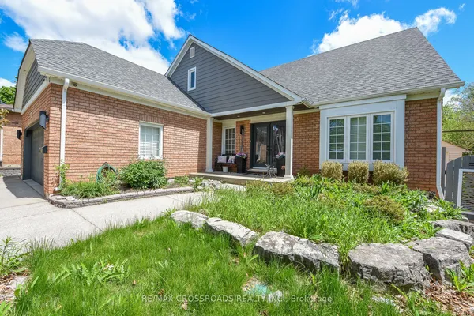
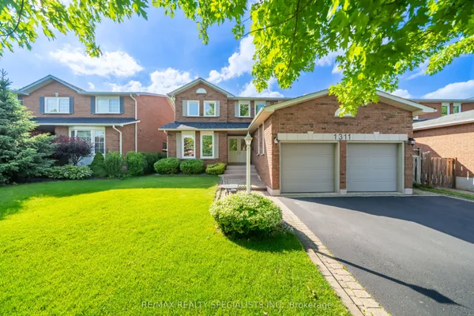
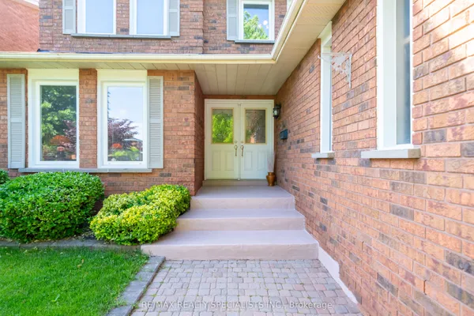
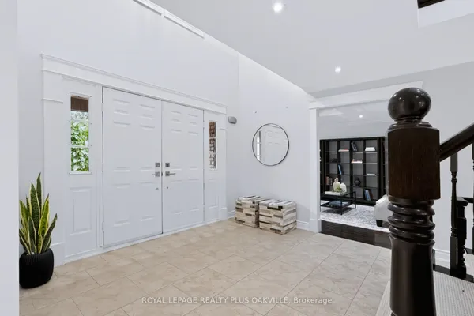
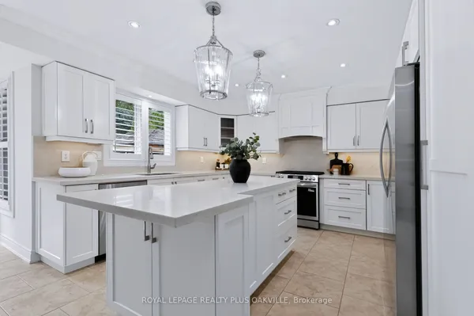
New Glen Abbey detached homes for sale land here first. Save this search and we email you the moment one is listed.
Questions people ask about Glen Abbey
Which Glen Abbey streets have the largest lots?
Properties along the golf course edges, the crescents backing the creek valley near Dorval Drive, and some early streets off Pilgrims Way have the deepest lots, often widening into a pie shape where a court ends. Standard interior lots run closer to fifty feet. Ask for a survey, because fence lines on ravine lots rarely match the property line.
What renovation permits are common in Glen Abbey?
Kitchen and basement renovations, rear additions and garage conversions all show up in Town records, and the Town of Oakville's building department can pull the permit history for a property. On lots near the creeks, Conservation Halton sign-off may also have been required, so ask for both when a listing advertises a recent addition or pool.
Is a 1980s Glen Abbey house energy efficient?
Not by current standards. Original double-pane windows, thin wall insulation and mid-efficiency furnaces are typical unless replaced, so budget for upgrades and ask for utility bills. Many owners have added attic insulation and high-efficiency furnaces already, and a home inspector can tell you quickly what has been done and what remains.
About Glen Abbey
More in Glen Abbey
Nearby neighbourhoods
Across Oakville
Right now in Oakville
- Two-bedroom condos in Oakville
- Oakville homes with three bedrooms
- Three-bedroom townhouses in Oakville
- Four-bedroom detached houses in Oakville
- Four-bedroom homes across Oakville
- Oakville houses with basement apartments
- Bungalows for sale in Oakville
- Oakville condos under $500,000
- Freehold townhouses in Oakville
- Oakville homes asking $1 million and more, up to $1.5 million
- Oakville homes asking $700,000 and up, to $1 million
- Oakville homes under $700,000
- Luxury homes in Oakville
- New construction in Oakville
- New listings in Oakville
- Open houses in Oakville
- Price drops in Oakville
- Walk-out basement homes in Oakville
Selling in Glen Abbey?
Sources: en.wikipedia.org · en.wikipedia.org · en.wikipedia.org · en.wikipedia.org · en.wikipedia.org · en.wikipedia.org