
1417 Greendale Terrace
1007 - GA Glen Abbey · Oakville · ON · L6M 1W7
Listed yesterday
About this property
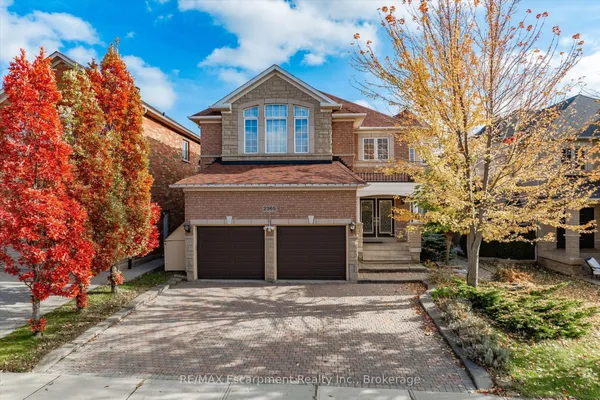
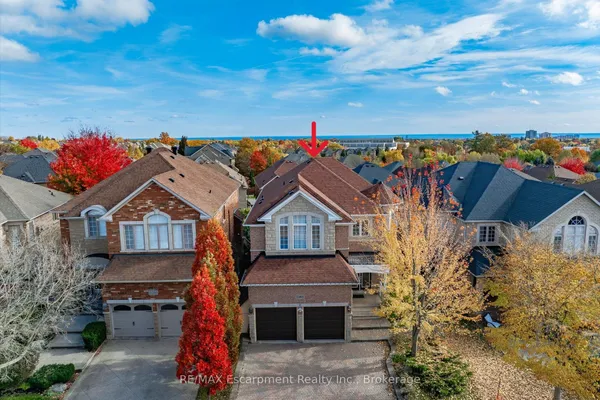
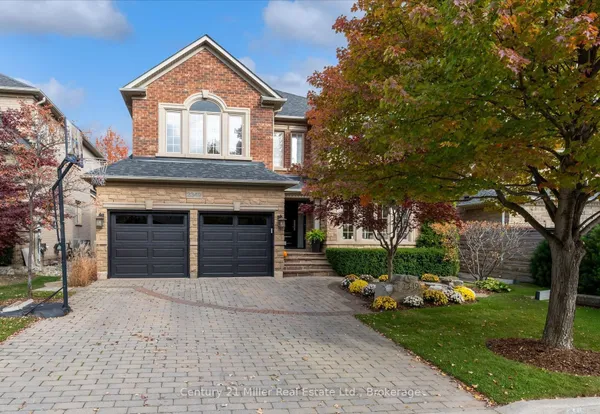
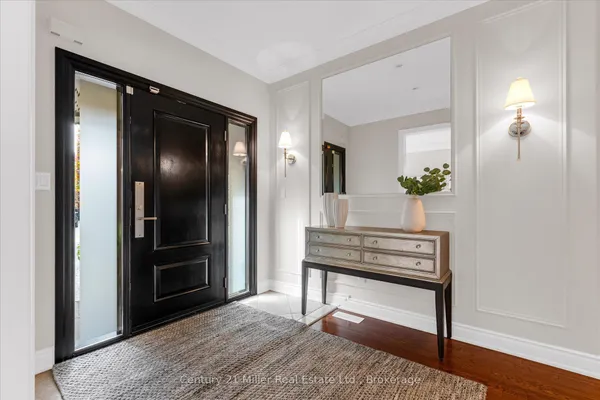
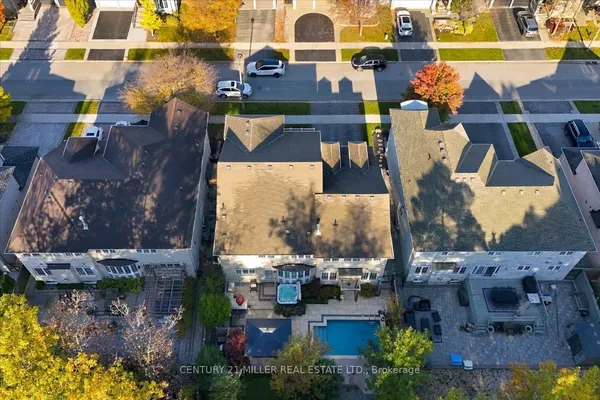
Exceptional pride of ownership meets refined elegance in this meticulously maintained 4-bed executive sanctuary in prestigious Glen Abbey. Spanning over 3,100 sq.ft., this turn-key residence sits on a massive, ultra-private pie-shaped lot backing onto a peaceful, lush ravine. The heart of the home is a chef-inspired custom kitchen featuring granite countertops, a massive center island, and high-end appliances-all overlooking your private resort-style backyard complete with an in-ground saltwater pool and custom stone waterfall. Enjoy seamless indoor-outdoor living with a light-filled main floor family room featuring a cozy fireplace, a formal dining area, and a private main floor office. Upstairs, the lavish primary suite boasts a sitting area, walk-in closet, and a spa-like ensuite with heated floors. Top-ranked school district (Abbey Park HS & Pilgrim Wood PS), steps to Muskoka-like trails, Monastery Bakery, parks, and easy highway access. Equipped with underground sprinklers. Pure perfection-just move in and enjoy!
View virtual tour →Key facts
See this home in person
Free, no commitment. The agent confirms the time with you.
Open houses
No upcoming open houses.
Property details
Rooms & baths
- Kitchens
- 1
- Den / Family room
- Yes
- Rooms above / below grade
- 9
- Bedrooms above / below
- 4
- Washrooms
- 1 × 2-pc · Ground
- 1 × 5-pc · Second
- 1 × 4-pc · Second
- Laundry
- Main Level
Basement
- Basement
- Unfinished
Fireplace
- Fireplace
- Yes (Natural Gas)
Heating & cooling
- Heat
- Forced Air · Gas
- A/C
- Central Air
Interior features
- Auto Garage Door Remote
Outdoor
- Direction faces
- North
- Pool
- Inground
Construction
- Construction
- Brick
- Roof
- Asphalt Shingle
- Foundation
- Concrete
Parking & garage
- Garage
- Attached · 2
- Covered spaces
- 2
- Total
- 4
- Features
- Private Double
Exterior features
- Deck
- Backs On Green Belt
- Landscaped
- Lawn Sprinkler System
Utilities
- Sewer
- Sewer
- Water
- Municipal
Lot
- Width / Depth
- 119.3 ft
- Features
- Irregular Lot
Property & nearby
- Greenbelt/Conservation
- Hospital
- Park
- Ravine
- Rec./Commun.Centre
- School
Taxes & fees
- Taxes
- $9,905/2026
Overview
- Property type
- Detached
- Style
- 2-Storey
- Age
- 31-50
- Possession
- TBD · Flexible
- Cross street
- Pilgrims Way & Nottinghill Gt
Rooms
9 rooms on 2 level s
| Type | Dimensions | Features |
|---|---|---|
| Ground | ||
| Kitchen | 20'6" × 11'5" | RenovatedBreakfast Bar |
| Family Room | 17'3" × 11'3" | Hardwood FloorLED Lighting |
| Dining Room | 13'8" × 13'8" | Hardwood FloorOverlooks Backyard |
| Living Room | 18' × 11'2" | Hardwood FloorFireplace |
| Office | 11'3" × 10' | Hardwood Floor |
| Second | ||
| Primary Bedroom | 27'1" × 11'5" | 5 Pc EnsuiteHardwood Floor |
| Bedroom 2 | 18'1" × 10'10" | Hardwood Floor |
| Bedroom 3 | 14'8" × 11'11" | Hardwood Floor |
| Bedroom 4 | 12'3" × 11'8" | Hardwood Floor |
Mortgage calculator
Location
Cross street: Pilgrims Way & Nottinghill Gt
Market Overview
Oakville
Listing data provided by the Toronto Regional Real Estate Board (TRREB).
Similar properties
The listing data is provided under copyright by the Toronto Regional Real Estate Board (TRREB). The listing data is deemed reliable but is not guaranteed accurate by TRREB. The trademarks MLS®, Multiple Listing Service® and the associated logos are owned by The Canadian Real Estate Association (CREA) and identify the quality of services provided by real estate professionals who are members of CREA.
Last updated: October 30, 2026.