
2267 Saw Whet Boulevard
1007 - GA Glen Abbey · Oakville · ON · L6M 5M9
Listed just now
About this property
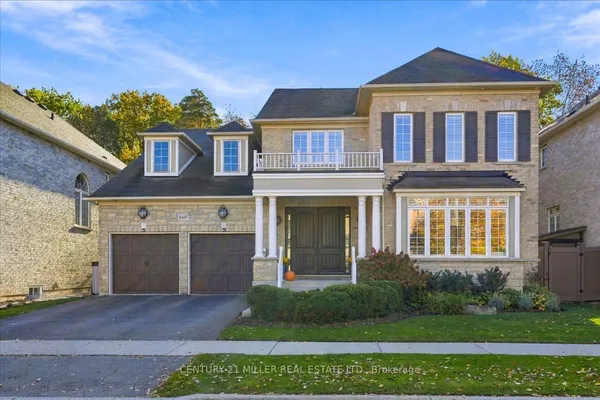
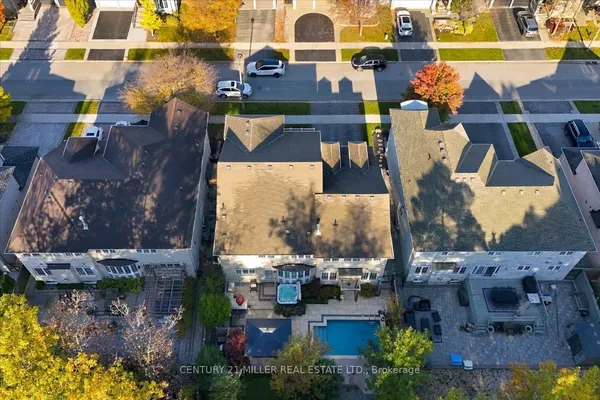
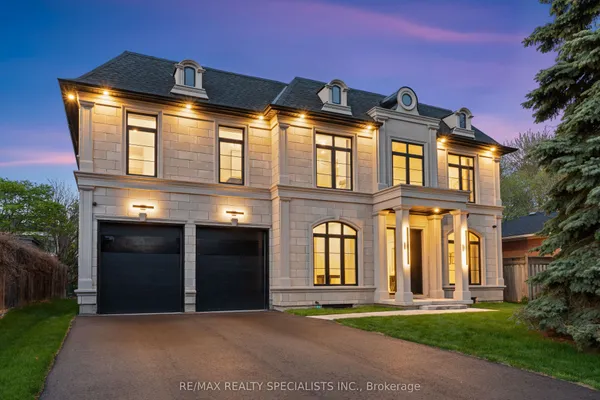
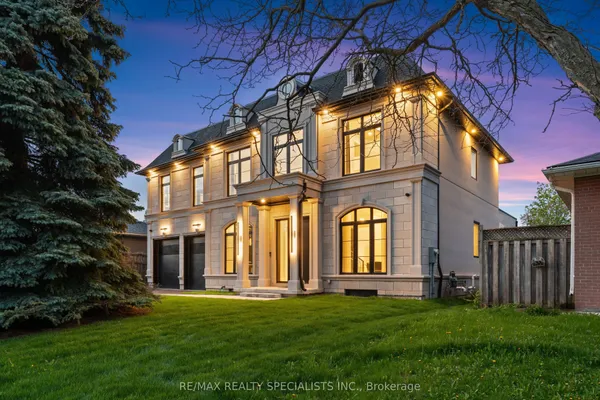
RAVINE & GOLF COURSE BACKING! LUXURY DEFINED IN GLEN ABBEY ENCORE! Absolutely Stunning 3-Yr-New Hallett Built Masterpiece! Over 5,100 SqFt of Opulent Above-Grade Living Space on a Premium Lot. Soaring 10 Ft Ceilings on Main Floor & 9 Ft Ceilings on 2nd Floor & Basement! Features 5 Bedrooms, Each with Private Ensuite Bath & Custom Built-In Closet Organizers! Chef's Dream Kitchen Boasts a Massive Island, Custom Walk-In Pantry, & Professional-Grade THERMADOR Appliances. Spectacular Double-Height Wet Bar Area & Covered Lanai. $$$ SAVED IN ULTRA-LUXURY UPGRADES: Five-Star Resort Backyard Layout Featuring Custom Landscaped Patio, Outdoor Firepit & Private Golf Putting Green Overlooking Majestic Woods! TECH READY: Installed Tesla EV Charger, Whole-House Smart Security & Multi-Zone Central Sound System. PREMIUM FINISHES: Upgraded Designer Pot Lights & Large Basement Windows. Double-Car Garage (3-Car Tandem). Steps to Top-Rated Schools, Trails, Oakville Hospital & Hwy. TRULY A 10+++ MUST SEE!
Key facts
See this home in person
Free, no commitment. The agent confirms the time with you.
Open houses
No upcoming open houses.
Property details
Rooms & baths
- Kitchens
- 1
- Den / Family room
- Yes
- Rooms above / below grade
- 14
- Bedrooms above / below
- 5 · 1
- Washrooms
- 1 × 2-pc · Main
- 1 × 6-pc · Second
- 3 × 3-pc · Second
- 1 × 4-pc · Second
- Laundry
- Upper Level
Basement
- Basement
- Unfinished
Fireplace
- Fireplace
- Yes (Natural Gas)
Heating & cooling
- Heat
- Forced Air · Gas
- A/C
- Central Air
Interior features
- Built-In Oven
- Carpet Free
- Water Softener
- Auto Garage Door Remote
Outdoor
- Direction faces
- North
Construction
- Construction
- Brick, Stone
- Roof
- Asphalt Shingle
- Foundation
- Concrete
Parking & garage
- Garage
- Built-In · 3
- Covered spaces
- 3
- Total
- 5
Utilities
- Sewer
- Sewer
- Water
- Municipal
Lot
- Width / Depth
- 63.3 ft · 124.5 ft
Taxes & fees
- Taxes
- $13,743/2026
Included & excluded
- Inclusions
- White Sideboard Included (As Is)
Overview
- Property type
- Detached
- Style
- 2-Storey
- Age
- 0-5
- Possession
- Tba · Flexible
- Cross street
- Bronte & Upper Middle
Rooms
13 rooms on 2 level s
| Type | Dimensions | Features |
|---|---|---|
| Ground | ||
| Living Room | 13'7" × 19'3" | Open ConceptPicture Window |
| Family Room | 17'9" × 19'10" | Open ConceptGas Fireplace |
| Dining Room | 12'11" × 13' | Open ConceptCentre Island |
| Kitchen | 21'3" × 16'1" | Centre IslandQuartz Counter |
| Mud Room | 9'9" × 8'8" | Closet OrganizersTile Floor |
| Exercise Room | 15'7" × 10'6" | Overlooks BackyardMirrored Walls |
| Second | ||
| Primary Bedroom | 18' × 21'5" | 6 Pc EnsuiteWalk-In Closet(s) |
| Bedroom 2 | 13'1" × 17'9" | 4 Pc EnsuiteWalk-In Closet(s) |
| Bedroom 3 | 15' × 11'11" | 3 Pc EnsuiteCloset |
| Bedroom 4 | 11'9" × 18'8" | 3 Pc EnsuiteWalk-In Closet(s) |
| Bedroom 5 | 17'9" × 16'1" | 3 Pc EnsuiteWet Bar |
| Laundry | 9'1" × 7'10" | Custom CounterUndermount Sink |
| Pantry | 5'8" × 7'10" | |
Mortgage calculator
Location
Cross street: Bronte & Upper Middle
Market Overview
Oakville
Listing data provided by the Toronto Regional Real Estate Board (TRREB).
Similar properties
The listing data is provided under copyright by the Toronto Regional Real Estate Board (TRREB). The listing data is deemed reliable but is not guaranteed accurate by TRREB. The trademarks MLS®, Multiple Listing Service® and the associated logos are owned by The Canadian Real Estate Association (CREA) and identify the quality of services provided by real estate professionals who are members of CREA.
Last updated: November 2, 2026.