
37 Twenty Ninth Street
Long Branch · Toronto W06 · ON · M8W 1S1
On market 2 days
About this property
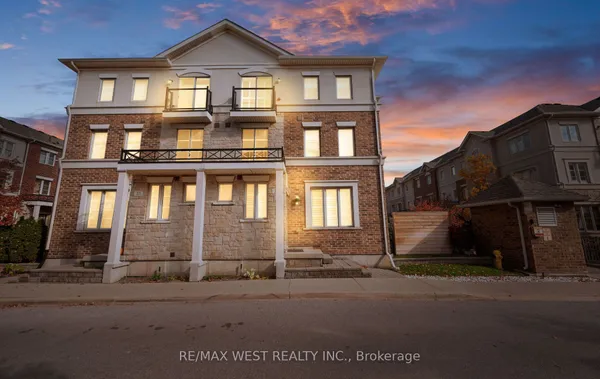
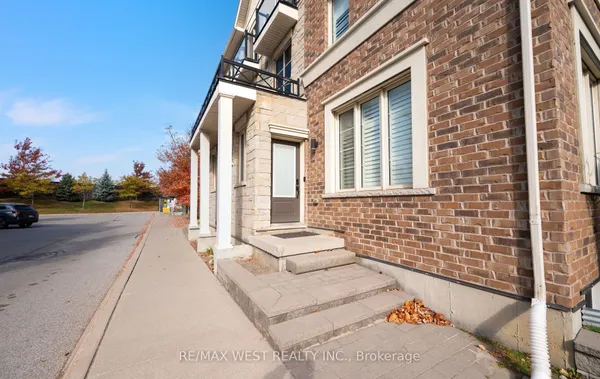
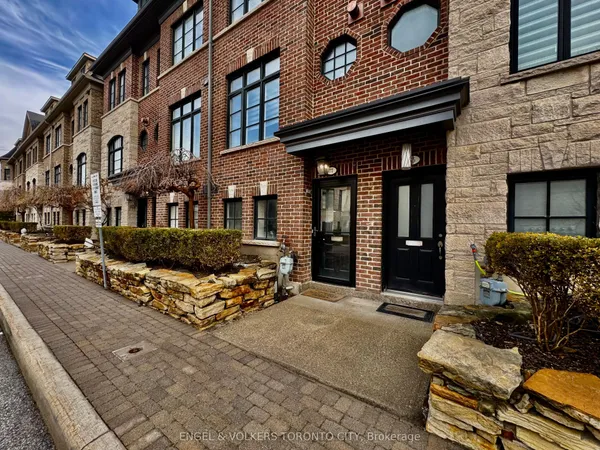
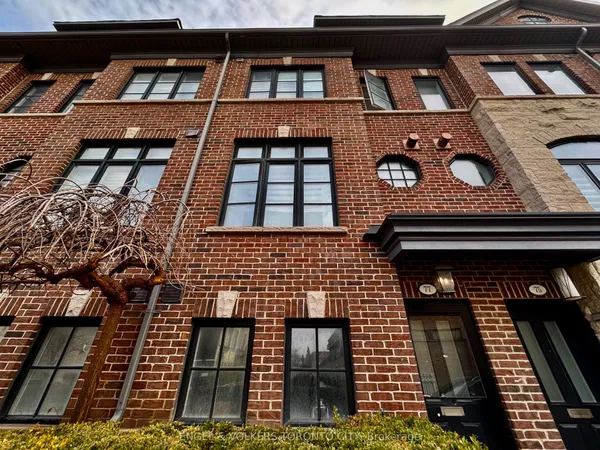
Welcome to this beautifully appointed 3-storey freehold townhome built by Dunpar homes, nestled in the heart of sought-after Long Branch. Featuring 3 spacious bedrooms, 3 bathrooms and a dedicated office, this home blends style, comfort, and everyday functionality. Ceramic flooring, marble countertops and a thoughtfully designed layout create an inviting setting for relaxing and entertaining. Two private decks extend your living space outdoors.The primary suite offers a peaceful retreat with a walk-in closet and a spa-inspired bathroom featuring a soaker tub and double sinks. Convenient second-floor laundry and a built-in tandem two-car garage complete the practical layout. The POTL fee ($312.21) includes snow removal, landscaping, window washing, and water. Ideally located close to public transit, Long Branch GO Station, grocery stores, shops, and restaurants, with access to the QEW, Gardiner Expressway, and Highway 427 within minutes. Experience the charm of a vibrant lakeside community in one of South Etobicoke's most desirable neighbourhoods.
Key facts
See this home in person
Free, no commitment. The agent confirms the time with you.
Open houses
Property details
Rooms & baths
- Kitchens
- 1
- Den / Family room
- Yes
- Rooms above / below grade
- 12
- Bedrooms above / below
- 3 · 1
- Washrooms
- 1 × 2-pc · Lower
- 1 × 4-pc · In Between
- 1 × 5-pc · Upper
- Laundry
- Main Level
Fireplace
- Fireplace
- Yes (Electric)
Heating & cooling
- Heat
- Forced Air · Gas
- A/C
- Central Air
Interior features
- Built-In Oven
Outdoor
- Direction faces
- West
Construction
- Construction
- Brick
- Roof
- Shingles
- Foundation
- Poured Concrete
Parking & garage
- Garage
- Attached · 2
- Covered spaces
- 2
- Total
- 2
Utilities
- Sewer
- Sewer
- Water
- Municipal
- Electricity
- Yes
- Gas
- Yes
- Water service
- Yes
- Sewer service
- Available
Lot
- Width / Depth
- 14 ft · 61.5 ft
Taxes & fees
- Taxes
- $6,488/2026
Included & excluded
- Inclusions
- Fridge, stove, microwave, dishwasher, washer, dryer
- Exclusions
- BBQ on main floor patio
Overview
- Property type
- Att/Row/Townhouse
- Style
- 3-Storey
- Possession
- Immediate · 2026-11-09
- Special designation
- Other
- Cross street
- Lakeshore
Rooms
12 rooms on 4 level s
| Type | Dimensions | Features |
|---|---|---|
| Main | ||
| Kitchen | 12'10" × 14'8" | |
| Dining Room | 9'5" × 13'1" | |
| Living Room | 13' × 12'6" | |
| Other | 13'8" × 10'6" | |
| Ground | ||
| Foyer | 11'11" × 3'11" | |
| Office | 8'10" × 6'8" | |
| Second | ||
| Bedroom | 13'1" × 13'5" | |
| Bedroom 2 | 13'2" × 9'7" | |
| Laundry | 5'5" × 6'11" | |
| Bathroom | 5'5" × 6'11" | |
| Third | ||
| Primary Bedroom | 12'11" × 21'4" | |
| Bathroom | 13' × 10' | |
Mortgage calculator
Location
Cross street: Lakeshore
Market Overview
Toronto W06
Listing data provided by the Toronto Regional Real Estate Board (TRREB).
Similar properties
The listing data is provided under copyright by the Toronto Regional Real Estate Board (TRREB). The listing data is deemed reliable but is not guaranteed accurate by TRREB. The trademarks MLS®, Multiple Listing Service® and the associated logos are owned by The Canadian Real Estate Association (CREA) and identify the quality of services provided by real estate professionals who are members of CREA.
Last updated: November 6, 2026.