
77 Ruby Lang Lane
Mimico · Toronto W06 · ON · M8Z 0B8
On market 14 days
About this property
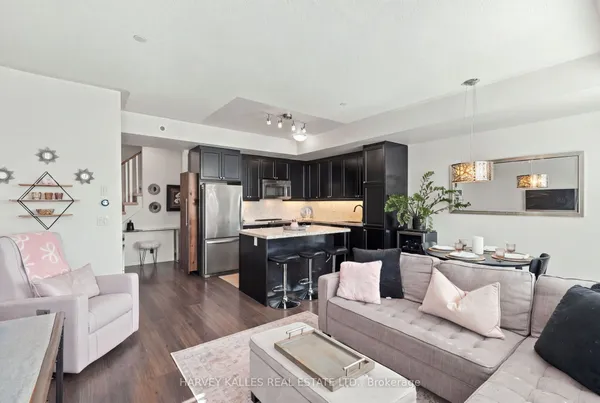
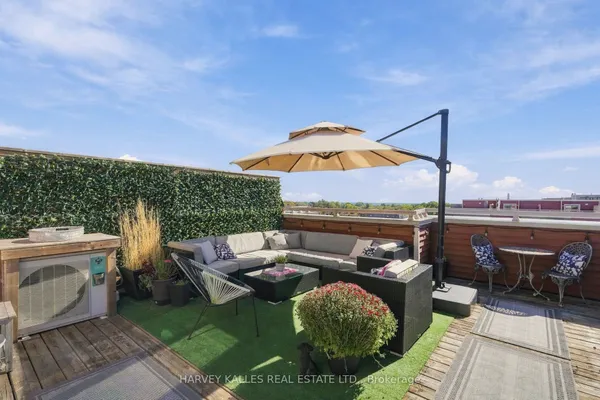
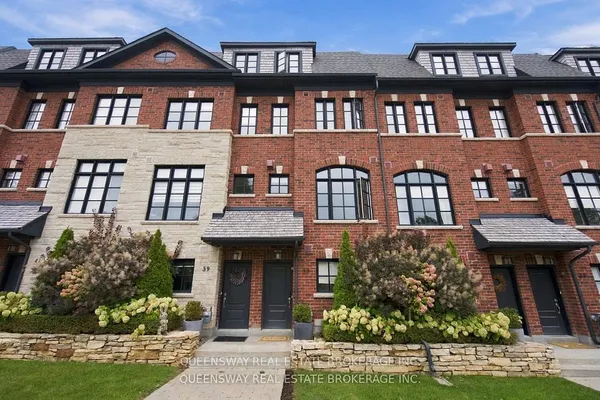
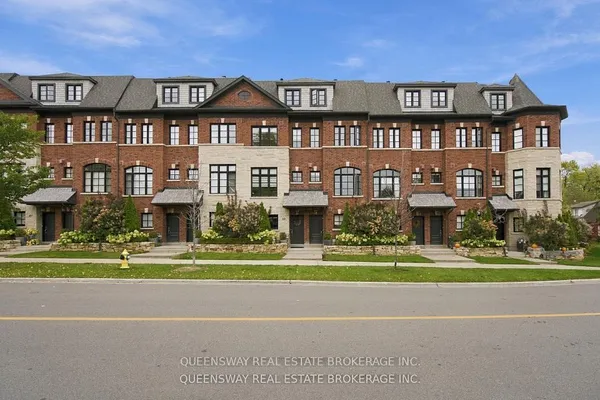
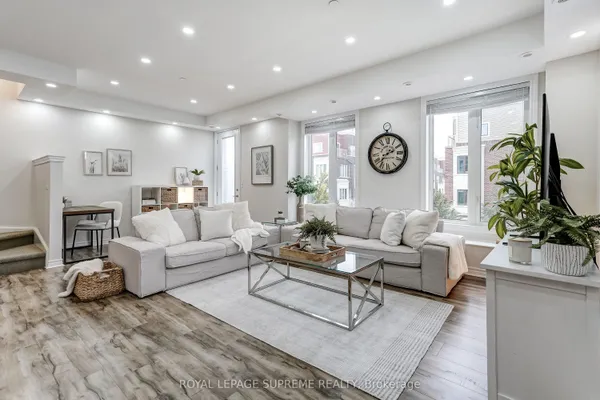
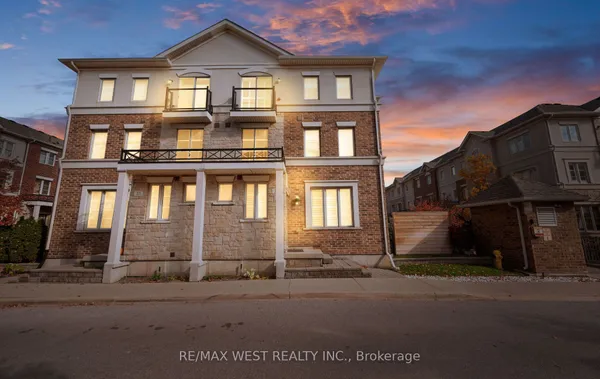
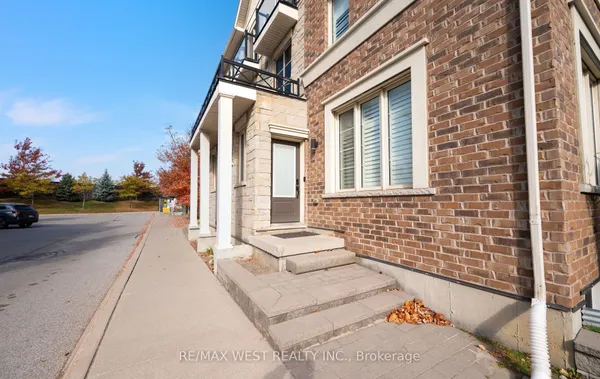
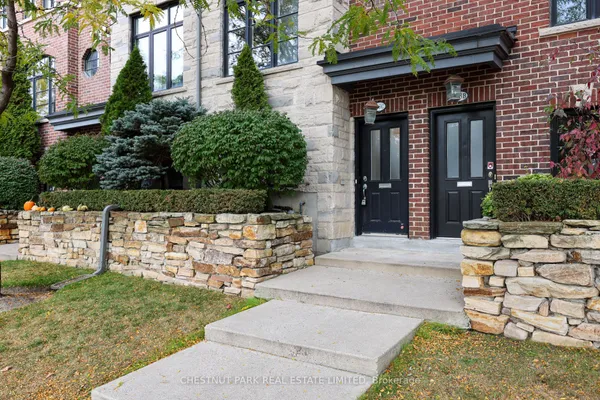
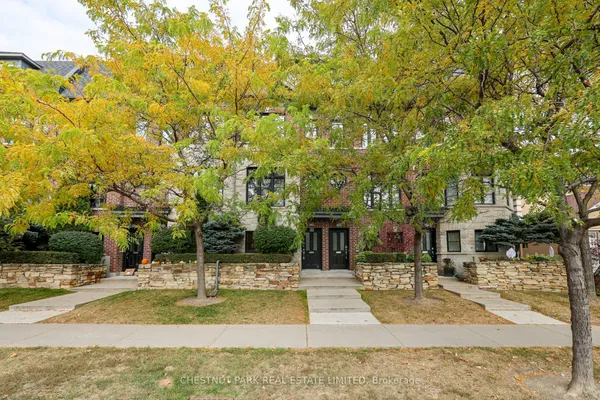
Welcome To 77 Ruby Lang Lane - A Mesmerizing Freehold Townhouse In The Heart Of Mimico. A Private, Highly Sought-After Residence, Ideally Positioned Within The Complex Offering Peace, Privacy And An Exceptional Living Experience. This Beautifully Upgraded Home Showcases A Thoughtfully Designed Layout With Modern, Elegant Finishes Throughout.Enjoy A Bright And Airy Second Floor Living Space Featuring Wide, Unobstructed Westerly Views - Perfect For Taking In Breathtaking Sunsets Each Evening. The Home Is Enhanced With Premium Upgrades Including Hardwood Flooring, California Shutters, Pot Lights, Dimmers, An Undermount Sink, And More, Creating A Refined And Sophisticated Atmosphere.Ideally Located With Seamless Access To TTC, Islington Subway Station, The Gardiner Expressway, And Major Highways, Offering Ultimate Convenience For Commuting And City Living. A Rare Opportunity To Own A Turnkey Home In One Of Toronto's Most Desirable Lakeside Communities.
Key facts
See this home in person
Free, no commitment. The agent confirms the time with you.
Open houses
No upcoming open houses.
Property details
Rooms & baths
- Kitchens
- 1
- Rooms above / below grade
- 8 · 1
- Bedrooms above / below
- 3 · 1
- Washrooms
- 1 × 2-pc
- 1 × 3-pc
- 1 × 5-pc
- Laundry
- Upper Level
Basement
- Basement
- Other
Fireplace
- Fireplace
- Yes
Heating & cooling
- Heat
- Forced Air · Gas
- A/C
- Central Air
Interior features
- Other
Outdoor
- Direction faces
- South
Construction
- Construction
- Brick
Parking & garage
- Garage
- Attached · 2
- Covered spaces
- 2
- Total
- 2
- Features
- Private
Utilities
- Sewer
- Sewer
- Water
- Municipal
Lot
- Width / Depth
- 14 ft · 60.4 ft
Property & nearby
- Clear View
- Hospital
- Marina
- Place Of Worship
- Public Transit
- School
Taxes & fees
- Taxes
- $5,693/2025
Included & excluded
- Inclusions
- Fridge, Gas Burning Range, Microwave, Dishwasher, Samsung Washer & Samsung Dryer. All Electrical Light Fixtures. All Window Coverings & Rods.
Overview
- Property type
- Att/Row/Townhouse
- Style
- 3-Storey
- Possession
- TBD · 30-59 days
- Cross street
- Islington / Evans
Rooms
10 rooms on 5 level s
| Type | Dimensions | Features |
|---|---|---|
| Main | ||
| Living Room | 13'2" × 11'9" | Hardwood FloorCrown Moulding |
| Dining Room | 13'6" × 9'11" | Hardwood FloorCrown Moulding |
| Kitchen | 14'4" × 13'2" | W/O To DeckCentre Island |
| Ground | ||
| Study | 8'11" × 8'10" | West ViewW/O To Garage |
| Second | ||
| Bedroom 2 | 13'2" × 13' | West ViewCloset |
| Bedroom 3 | 13'2" × 10'5" | East ViewCloset |
| Laundry | 6'11" × 5'5" | B/I ShelvesCeramic Floor |
| Third | ||
| Other | 13'2" × 5' | B/I ClosetTrack Lighting |
| Bathroom | 13' × 11'2" | 5 Pc BathCeramic Floor |
| Upper | ||
| Primary Bedroom | 23' × 13'2" | W/O To BalconyEast View |
Mortgage calculator
Location
Cross street: Islington / Evans
Market Overview
Toronto W06
Listing data provided by the Toronto Regional Real Estate Board (TRREB).
Similar properties
The listing data is provided under copyright by the Toronto Regional Real Estate Board (TRREB). The listing data is deemed reliable but is not guaranteed accurate by TRREB. The trademarks MLS®, Multiple Listing Service® and the associated logos are owned by The Canadian Real Estate Association (CREA) and identify the quality of services provided by real estate professionals who are members of CREA.
Last updated: November 6, 2026.