
156C Evans Avenue
Mimico · Toronto W06 · ON · M8Z 0B4
On market 8 days
About this property
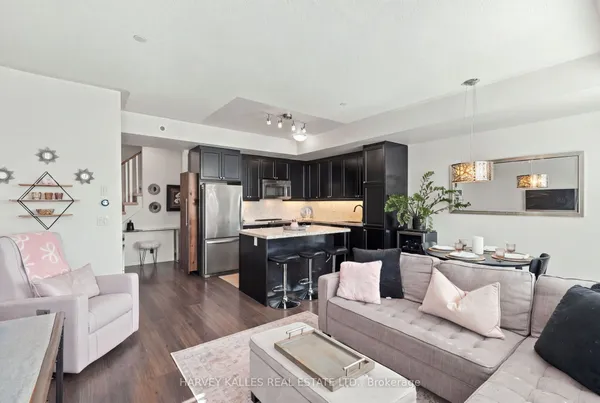
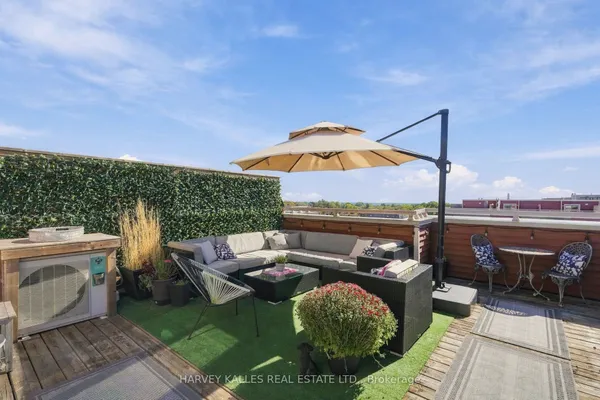
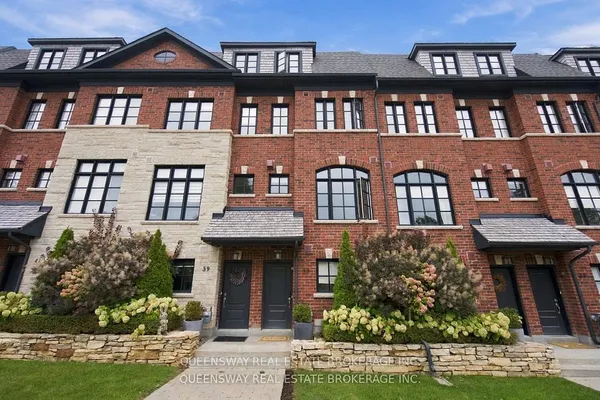
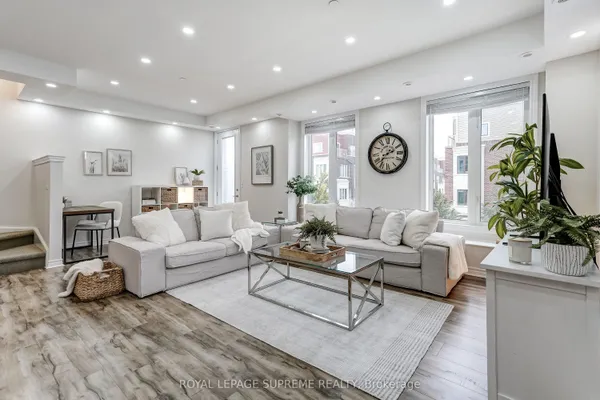
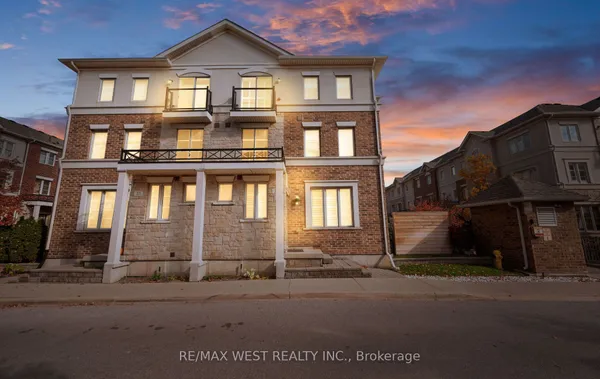
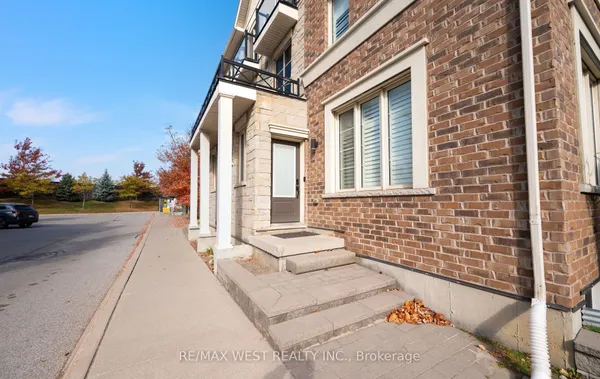
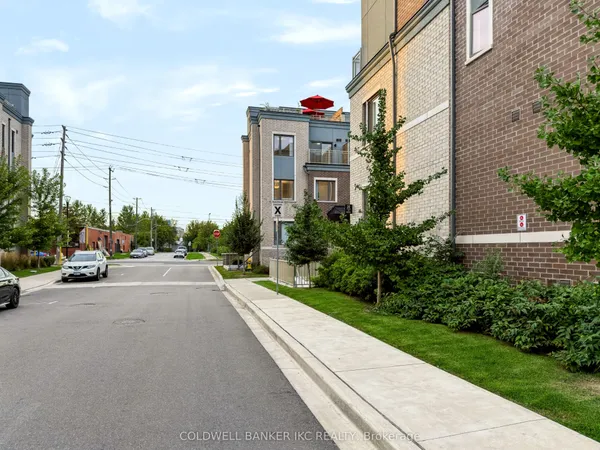
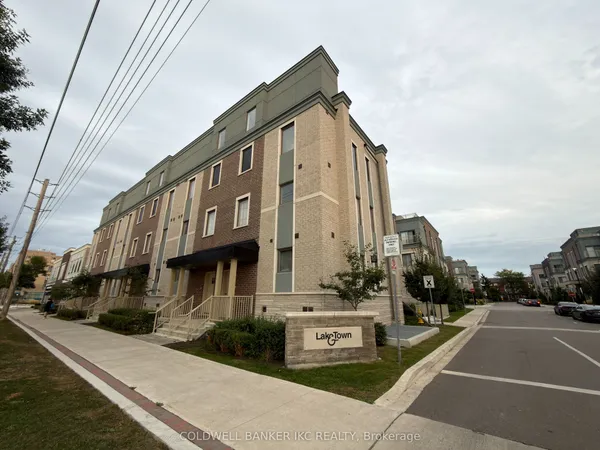
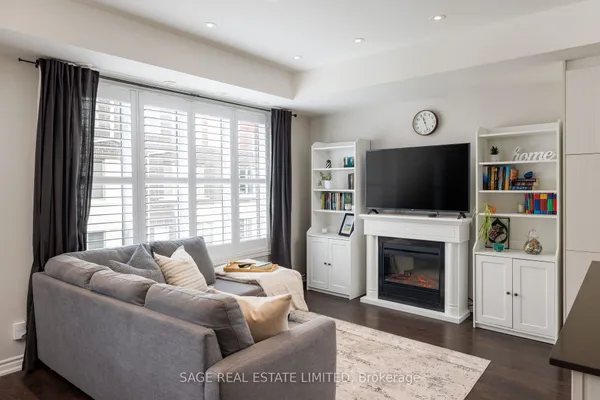
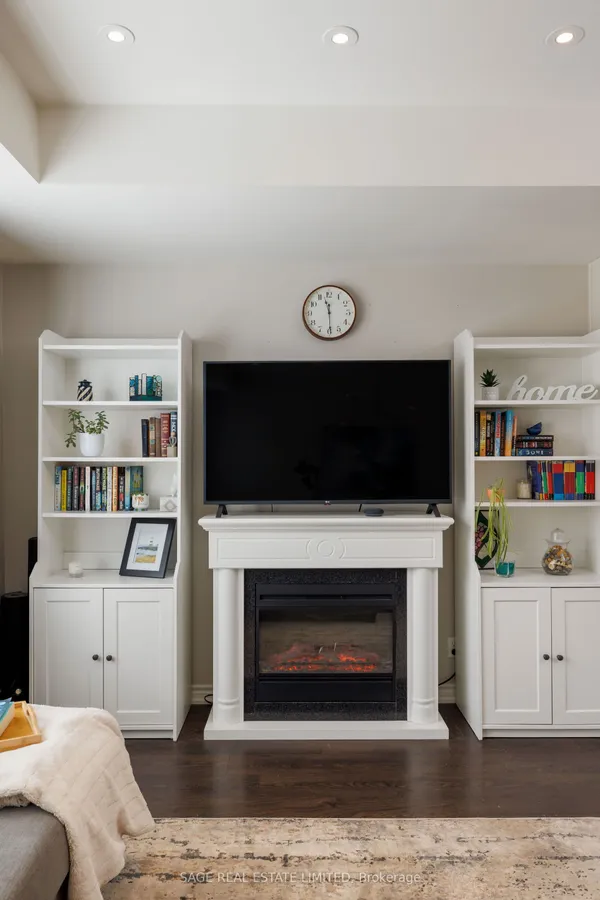
Stylish, sun-filled and spacious 3+1 bedroom, 3 bathroom freehold townhome with integrated garage in historic Mimico. 156C Evans Avenue is an exceptionally functional, well-built three-storey freehold townhome offering refined finishes, smart mechanical upgrades, and flexible multi-level living. The bright second-floor living and dining space is anchored by a warm gas fireplace, creating a comfortable focal point for everyday living and entertaining. Upstairs living is thoughtfully planned with 2 large bedrooms, 4-piece washroom and convenient second-floor laundry. The private, third-floor primary bedroom is a true standout, featuring generous proportions, walk-out balcony, a large walk-in closet, and an expansive 6-piece ensuite bath designed for total relaxation. On the ground level, direct interior access from the integrated garage leads to a versatile flex space with ensuite washroom - perfectly suited as a quiet home office, private studio, or dedicated fourth bedroom. Featuring superb connectivity: steps to TTC transit routes, minutes to Mimico GO for a quick downtown commute, and rapid access to the Gardiner Expressway and Highway 427. Enjoy close proximity to San Remo Bakery, Humber Bay waterfront parks and trails, and premier shopping and dining along The Queensway.
Key facts
See this home in person
Free, no commitment. The agent confirms the time with you.
Open houses
No upcoming open houses.
Property details
Rooms & baths
- Kitchens
- 1
- Rooms above / below grade
- 8
- Bedrooms above / below
- 3 · 1
- Washrooms
- 1 × 6-pc · Third
- 1 × 4-pc · Second
- 1 × 2-pc · Ground
- Laundry
- Upper Level
Fireplace
- Fireplace
- Yes (1 · Natural Gas)
Heating & cooling
- Heat
- Forced Air · Gas
- A/C
- Central Air
Interior features
- Carpet Free
- On Demand Water Heater
- Storage
Outdoor
- Direction faces
- North
Construction
- Construction
- Brick
- Roof
- Asphalt Shingle
- Foundation
- Poured Concrete
Parking & garage
- Garage
- Built-In · 2
- Covered spaces
- 2
- Total
- 2
- Features
- Lane
Utilities
- Sewer
- Sewer
- Water
- Municipal
Lot
- Width / Depth
- 14 ft · 60.7 ft
Taxes & fees
- Taxes
- $5,128/2026
Included & excluded
- Inclusions
- All appliances, all light fixtures
Overview
- Property type
- Att/Row/Townhouse
- Style
- 3-Storey
- Possession
- flexible · Flexible
- Cross street
- Islington Avenue and Evans Avenue
Mortgage calculator
Location
Cross street: Islington Avenue and Evans Avenue
Market Overview
Toronto W06
Listing data provided by the Toronto Regional Real Estate Board (TRREB).
Similar properties
The listing data is provided under copyright by the Toronto Regional Real Estate Board (TRREB). The listing data is deemed reliable but is not guaranteed accurate by TRREB. The trademarks MLS®, Multiple Listing Service® and the associated logos are owned by The Canadian Real Estate Association (CREA) and identify the quality of services provided by real estate professionals who are members of CREA.
Last updated: November 6, 2026.