
636 Evans Avenue, Unit 22
Alderwood · Toronto W06 · ON · M8W 2W6
On market 8 days
About this property
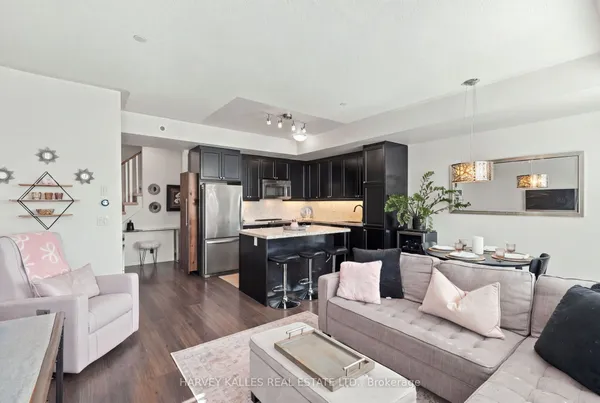
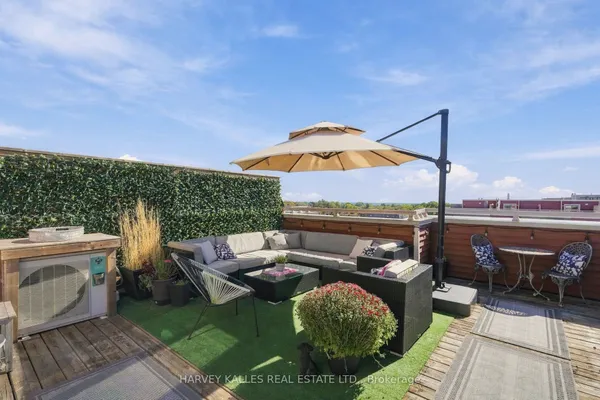
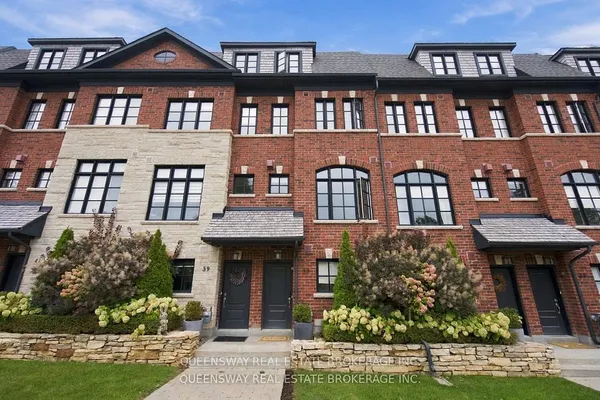
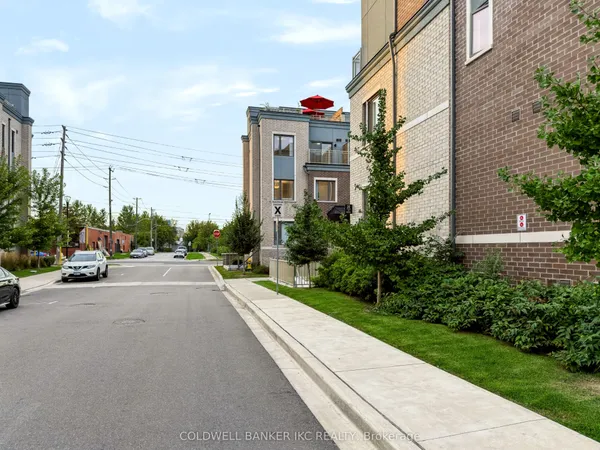
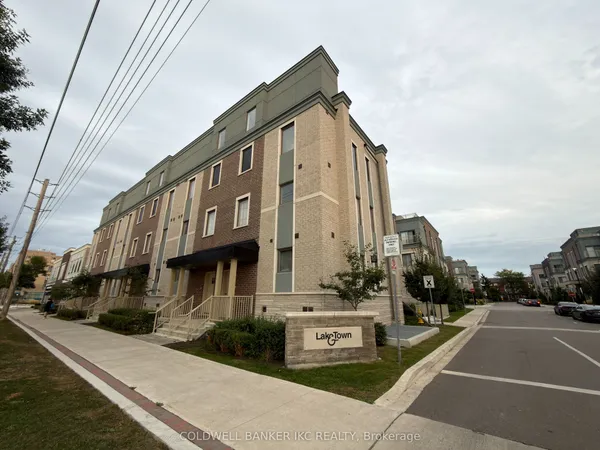
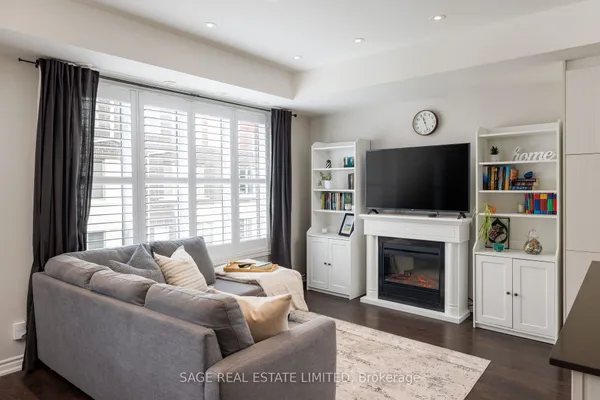
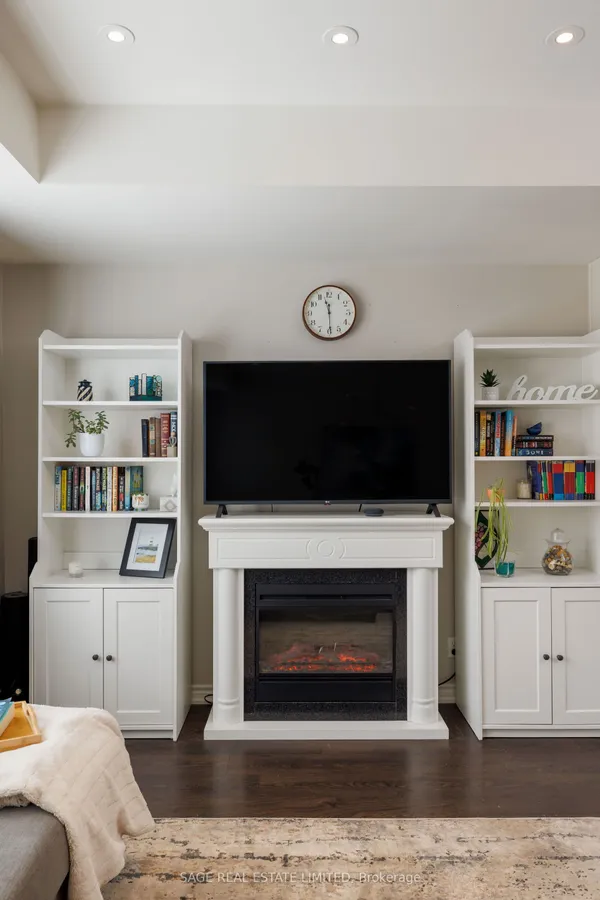
Stunning end-unit executive townhome by award-winning Menkes! 9-ft ceilings, hardwood throughout, California shutters and an open-concept living/dining area with a stone feature wall and fireplace. Modern kitchen with granite counters and a walk-out to the patio. The primary bedroom has double closets and an ensuite with double sinks. The fully soundproofed basement is perfect for a theatre, studio or gym. Includes 2 owned parking spaces. Steps to Sherway Gardens, Farm Boy, Eataly, Costco, IKEA, Home Depot and Long Branch GO, with easy access to highways and downtown Toronto. Executive style, comfort and convenience in one! Basement roughed-in for a future bathroom installation
View virtual tour →Key facts
See this home in person
Free, no commitment. The agent confirms the time with you.
Open houses
No upcoming open houses.
Property details
Rooms & baths
- Kitchens
- 1
- Den / Family room
- Yes
- Rooms above / below grade
- 9 · 1
- Bedrooms above / below
- 3
- Washrooms
- 1 × 2-pc · Main
- 1 × 3-pc · Second
- 1 × 4-pc · Third
- Laundry
- In-Suite Laundry · Upper Level
Basement
- Basement
- Full, Finished
Heating & cooling
- Heat
- Forced Air · Gas
- A/C
- Central Air
Interior features
- Auto Garage Door Remote
Construction
- Construction
- Brick, Stucco (Plaster)
Parking & garage
- Garage
- Underground · 2
- Covered spaces
- 2
- Total
- 2
- Features
- Underground
- Spot 1
- Owned · #37
- Spot 2
- Owned · #38
Building
- Storeys
- 1
- Building storeys
- 1
Condo
- Maintenance fee
- $660/mo incl. Common Elements Included, Building Insurance Included +2
- Fee includes
- Common Elements Included, Building Insurance Included, Parking Included, Water Included
- Exposure
- North South
- Balcony
- Terrace
- Pets
- Yes-with Restrictions
- Condo corp
- 2572
- Association
- TSCC
- Management
- City Towers Property Management Inc.
- Laundry
- In-Suite Laundry · Upper Level
Taxes & fees
- Taxes
- $4,949/2026
Included & excluded
- Inclusions
- Fridge, Stove, Range Hood, Washer, Dryer, All Elfs, Window Coverings, 2 Nest Thermostats, Light Sensors, Electric Fireplace, Wall TV mounts, 2 Japanese Toilet Toto, Basement Built-in fridge, Humidifier Aprilaire 600.
- Exclusions
- / Indoor security Câmeras
Overview
- Property type
- Condo Townhouse
- Style
- 3-Storey
- Age
- 6-10
- Possession
- TBA · Flexible
- Cross street
- Evans Ave And Brown's Line
Mortgage calculator
Location
Cross street: Evans Ave And Brown's Line
Market Overview
Toronto W06
Listing data provided by the Toronto Regional Real Estate Board (TRREB).
Similar properties
The listing data is provided under copyright by the Toronto Regional Real Estate Board (TRREB). The listing data is deemed reliable but is not guaranteed accurate by TRREB. The trademarks MLS®, Multiple Listing Service® and the associated logos are owned by The Canadian Real Estate Association (CREA) and identify the quality of services provided by real estate professionals who are members of CREA.
Last updated: November 6, 2026.