
619 Evans Avenue, Unit 12
Alderwood · Toronto W06 · ON · M8W 2W4
On market 11 days
About this property
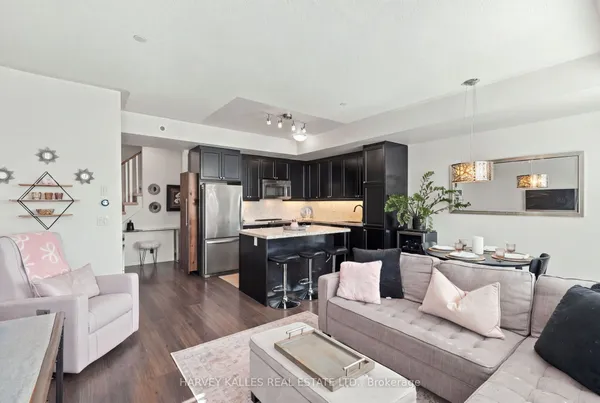
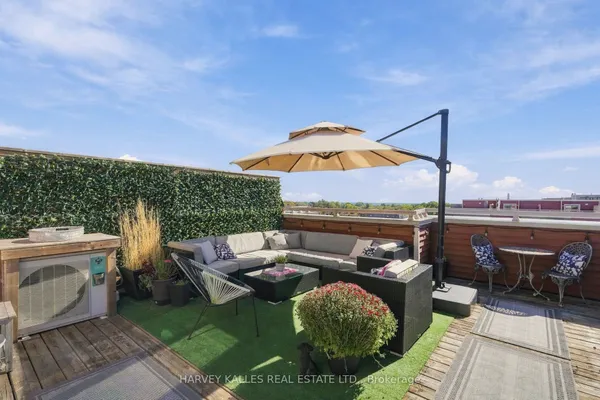
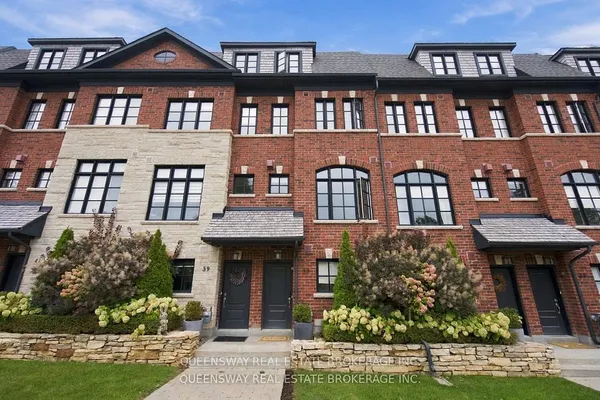
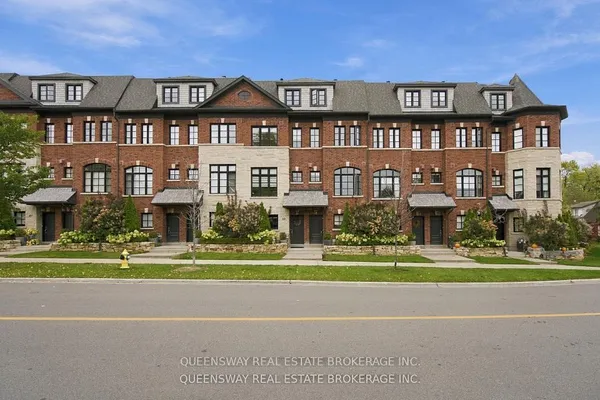
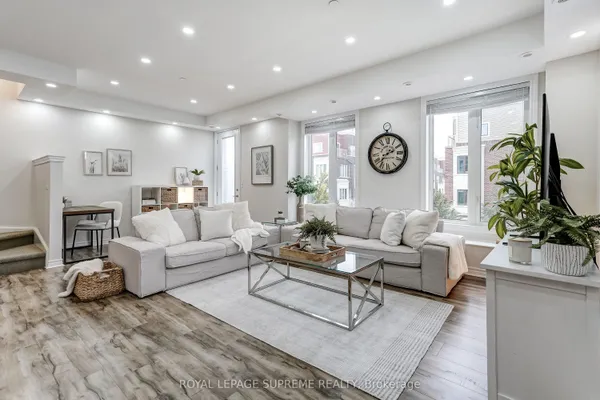
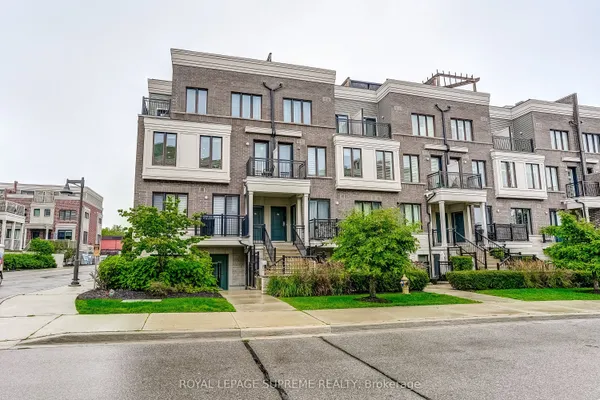
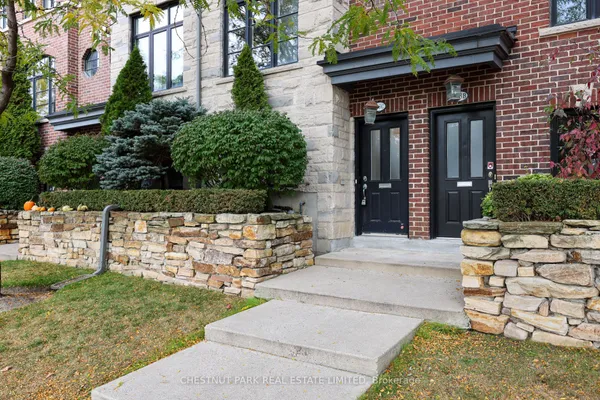
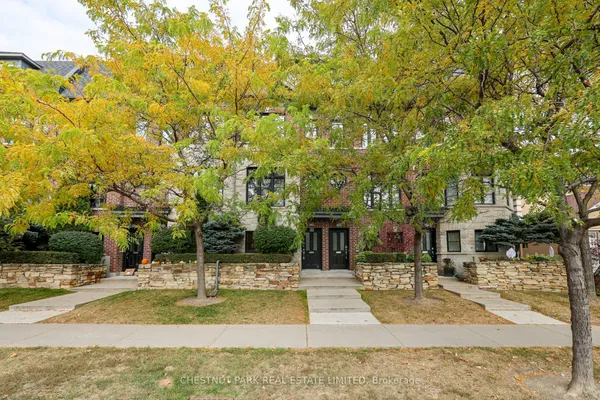
619 Evans Avenue - It's Not Just a Home.. It's a Lifestyle.Get Ready to Fall in Love!Welcome to this exceptional residence offering 1950 sq.ft.of beautifully designed living space, where style, comfort, and functionality come together in perfect harmony.The ground floor features soaring ceilings and a versatile space that can be tailored to your lifestyle.Whether you envision a private home office,guest bedroom,fitness room, or creative studio,this flexible area offers a convenient walkout to the backyard,creating the perfect balance of work and relaxation.Hall Closet & A stylish powder room completes the ground floor plan.The second floor is designed to impress.The open-concept family room, dining & living area, and modern kitchen with breakfast area create an inviting atmosphere that's perfect for both everyday living and entertaining.Expansive sliding doors lead to a spacious deck, seamlessly blending indoor and outdoor living while filling the home with an abundance of natural light.High ceilings and generous storage throughout enhance the sense of space and sophistication.Imagine summer evenings spent dining on the second-floor terrace as the sun sets,or starting your mornings with a cup of coffee in your own private outdoor sanctuary.Every space has been thoughtfully designed to elevate your everyday lifestyle.The third floor offers three generously sized bedrooms and two full bathrooms, including a stunning primary retreat featuring a walk-in closet and a luxurious five-piece ensuite-the perfect place to unwind after a long day of work.Start your next chapter at 12-619 Evans Ave.Come home to your own private refuge-a place to celebrate life's special moments,create lasting memories,and enjoy everything this exceptional home has to offer.619 Evans Avenue isn't just a home. it's the lifestyle you've been waiting for.Enjoy the convenience of Etobicoke Creek trail min.away,Long Branch GO to downtown in under 20 min,Kipling Station,Sherway Gardens,lot more..
View virtual tour →Key facts
See this home in person
Free, no commitment. The agent confirms the time with you.
Open houses
No upcoming open houses.
Property details
Rooms & baths
- Kitchens
- 1
- Den / Family room
- Yes
- Rooms above / below grade
- 9
- Bedrooms above / below
- 3
- Washrooms
- 1 × 2-pc · Main
- 1 × 4-pc · Third
- 1 × 5-pc · Third
- Laundry
- Lower Level
Basement
- Basement
- Partially Finished
Heating & cooling
- Heat
- Forced Air · Gas
- A/C
- Central Air
Finishes & appliances
- Security
- Alarm System, Carbon Monoxide Detectors, Smoke Detector
Interior features
- Carpet Free
Outdoor
- Direction faces
- South
Construction
- Construction
- Brick
- Roof
- Asphalt Shingle
Parking & garage
- Garage
- Attached · 1
- Covered spaces
- 1
- Total
- 2
Utilities
- Sewer
- Sewer
- Water
- Municipal
Lot
- Width / Depth
- 19.4 ft · 63.3 ft
Property & nearby
- Library
- Park
- Place Of Worship
- School
- Rec./Commun.Centre
- Ravine
Taxes & fees
- Taxes
- $5,241/2025
Included & excluded
- Inclusions
- Stainless steel fridge,stove, microwave hood-fan, dishwasher, all electrical light fixtures, all window coverings,washer/dryer,ground floor oversized patio,second floor oversized patio.
Overview
- Property type
- Att/Row/Townhouse
- Style
- 3-Storey
- Age
- 16-30
- Possession
- TBA · Flexible · 2027-01-15
- Cross street
- Browns Line and Evans
Rooms
21 rooms on 5 level s
| Type | Dimensions | Features |
|---|---|---|
| Main | ||
| Kitchen | 8'10" × 15'3" | Tile FloorW/O To Yard |
| Living Room | 9'11" × 10'2" | |
| Ground | ||
| Foyer | 11'3" × 6'4" | L-Shaped Room2 Pc Bath |
| Office | 14'2" × 8'4" | Walk-OutOverlook Patio |
| Second | ||
| Living Room | 11' × 15'10" | Open ConceptHardwood Floor |
| Dining Room | 8'6" × 13'1" | Open ConceptHardwood Floor |
| Family Room | 10'6" × 15'2" | Large WindowOpen Concept |
| Room | 21'2" × 8'4" | Combined w/BrOpen Concept |
| Breakfast | 21'2" × 8'4" | Combined w/KitchenWalk-Out |
| Kitchen | 8'9" × 12' | Granite CountersStainless Steel Appl |
| Breakfast | 9'6" × 9'5" | Tile FloorW/O To Terrace |
| Dining Room | 14'2" × 10'2" | Open ConceptOverlook Patio |
| Living Room | 14'2" × 10'2" | Combined w/DiningOpen Concept |
| Family Room | 18'6" × 14'8" | Overlooks FrontyardOpen Concept |
| Third | ||
| Bedroom | 11'6" × 15'5" | 4 Pc EnsuiteWalk-In Closet(s) |
| Bedroom 2 | 10'4" × 11'4" | WindowCloset |
| Bedroom 3 | 8'10" × 15'1" | WindowCloset |
| Primary Bedroom | 14'7" × 11'7" | 5 Pc EnsuiteWalk-In Closet(s) |
| Bedroom 2 | 13'4" × 7'10" | Overlooks FrontyardDouble Closet |
| Bedroom 3 | 10'6" × 10'2" | Overlooks FrontyardDouble Closet |
| Basement | ||
| Bedroom | 8'6" × 15'11" | Window |
Mortgage calculator
Location
Cross street: Browns Line and Evans
Market Overview
Toronto W06
Listing data provided by the Toronto Regional Real Estate Board (TRREB).
Similar properties
The listing data is provided under copyright by the Toronto Regional Real Estate Board (TRREB). The listing data is deemed reliable but is not guaranteed accurate by TRREB. The trademarks MLS®, Multiple Listing Service® and the associated logos are owned by The Canadian Real Estate Association (CREA) and identify the quality of services provided by real estate professionals who are members of CREA.
Last updated: November 6, 2026.