
145 Long Branch Avenue, Unit 22
Long Branch · Toronto W06 · ON · M8W 0A9
Listed yesterday
About this property
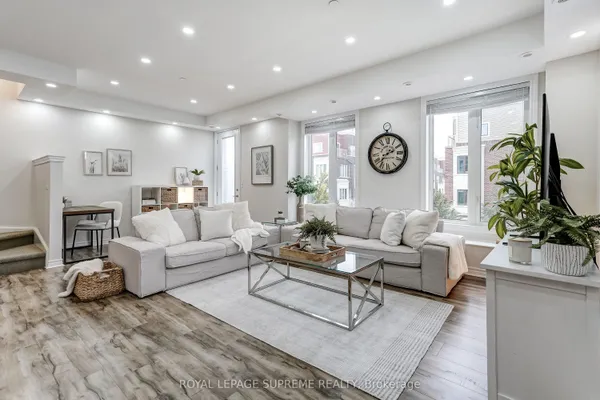
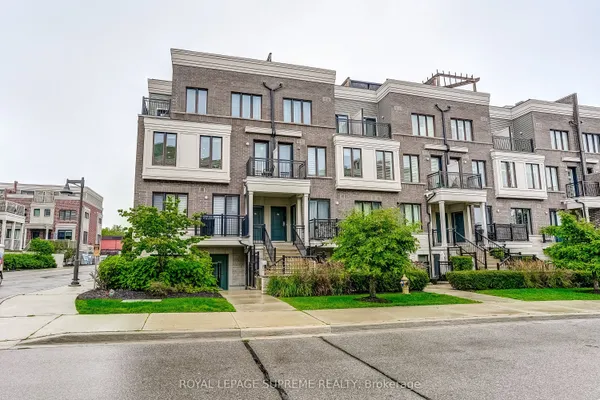
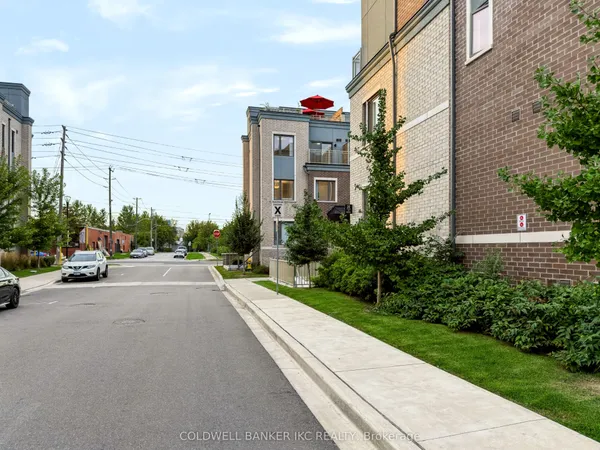
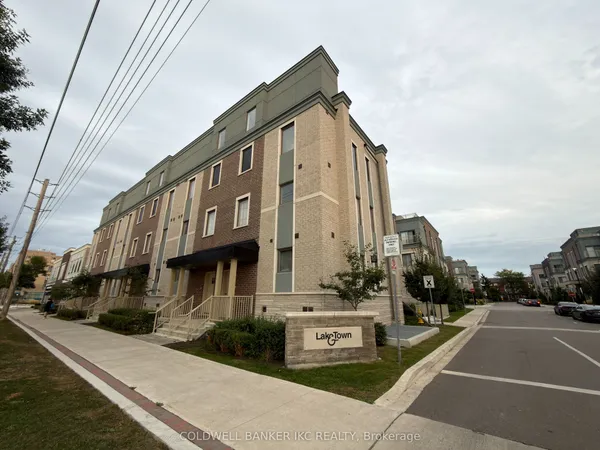
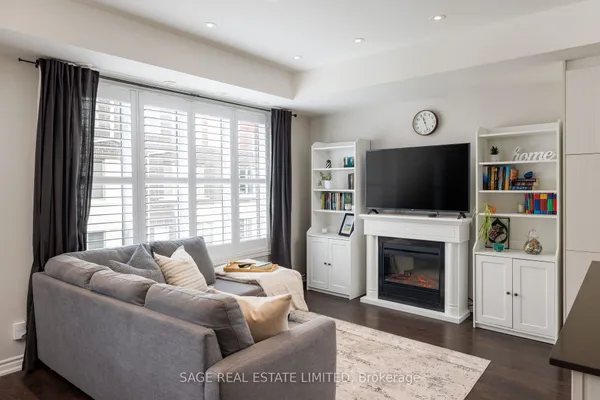
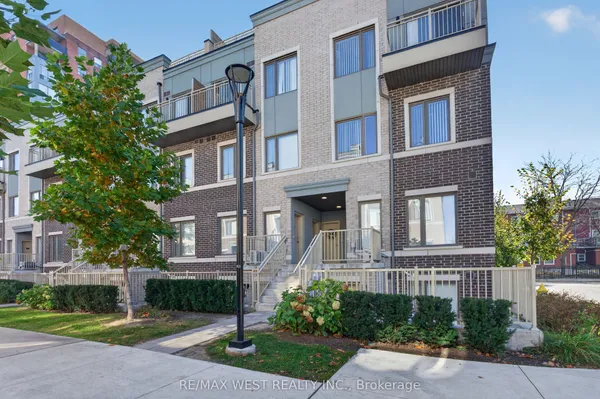
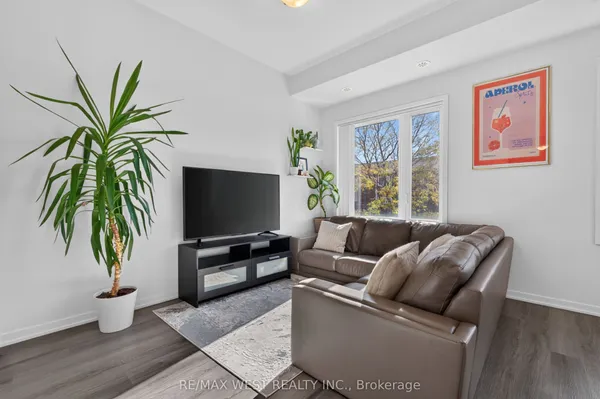
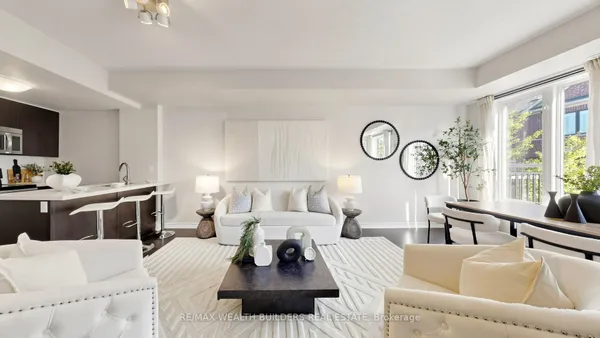
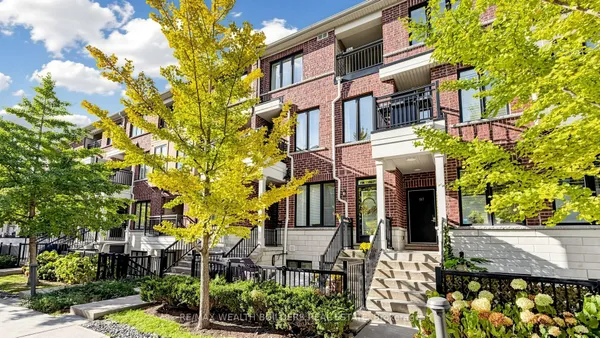
Welcome to Unit 22 at 145 Long Branch Avenue, ideally positioned in one of the community's most desirable locations. This bright, south-facing, 2-bedroom, 3-bathroom townhouse offers the perfect next step from downtown condo living, with more room to relax and entertain while staying connected to the city. Enjoy a spacious private rooftop terrace with clear lake views, perfect for summer barbecues, soaking up the sun or unwinding. Inside, an upgraded kitchen features granite countertops, a large island and upgraded appliances. The primary bedroom includes an ensuite and a generous walk-in closet, and full-size laundry adds everyday convenience. Experience city living with a suburban feel in the heart of Long Branch. Walk to Lake Ontario, waterfront parks, beaches, groceries, shops and neighbourhood restaurants. Nearby Long Branch GO Station and streetcar access along Lake Shore Boulevard keep downtown Toronto within easy reach. An ideal move west for those seeking outdoor space, a welcoming community and convenient access to everything Toronto has to offer.
Key facts
See this home in person
Free, no commitment. The agent confirms the time with you.
Open houses
No upcoming open houses.
Property details
Rooms & baths
- Kitchens
- 1
- Den / Family room
- Yes
- Rooms above / below grade
- 7
- Bedrooms above / below
- 2
- Washrooms
- 1 × 4-pc · Second
- 1 × 3-pc · Second
- 1 × 2-pc · Main
- Laundry
- Laundry Closet · Upper Level
Heating & cooling
- Heat
- Forced Air · Gas
- A/C
- Central Air
Interior features
- ERV/HRV
Construction
- Construction
- Brick
Parking & garage
- Garage
- Underground · 1
- Covered spaces
- 1
- Total
- 1
- Features
- Underground
- Spot 1
- Owned · #22 · Level 1
Property & nearby
- Beach
- Golf
- Library
- Park
- Public Transit
- Waterfront
Building
- Storeys
- 2
- Building storeys
- 2
Condo
- Maintenance fee
- $421/mo incl. Building Insurance Included, Parking Included +1
- Fee includes
- Building Insurance Included, Parking Included, Common Elements Included
- Exposure
- South
- Balcony
- Terrace
- Pets
- Yes-with Restrictions
- Condo corp
- 2592
- Association
- TSCP
- Management
- Alba Property Management
- Laundry
- Laundry Closet · Upper Level
Taxes & fees
- Taxes
- $3,698/2026
Included & excluded
- Inclusions
- Brand new washer/dryer (2026), rooftop terrace shed, all electric light fixtures, window coverings, appliances, 1 underground parking unit
- Exclusions
- Primary bedroom curtains, 2nd bedroom curtains
Overview
- Property type
- Condo Townhouse
- Style
- 3-Storey
- Age
- 6-10
- Possession
- 90-120 days ideal but flexible · Flexible
- Cross street
- Lakeshore and Long Branch
Rooms
6 rooms on 2 level s
| Type | Dimensions | Features |
|---|---|---|
| Main | ||
| Living Room | 10'4" × 10'3" | |
| Dining Room | 7'11" × 14'6" | |
| Kitchen | 10'4" × 9'4" | |
| Second | ||
| Primary Bedroom | 9'6" × 16'5" | |
| Bedroom 2 | 8'4" × 10'6" | |
| Other | 4'11" × 7'5" | |
Mortgage calculator
Location
Cross street: Lakeshore and Long Branch
Market Overview
Toronto W06
Listing data provided by the Toronto Regional Real Estate Board (TRREB).
Similar properties
The listing data is provided under copyright by the Toronto Regional Real Estate Board (TRREB). The listing data is deemed reliable but is not guaranteed accurate by TRREB. The trademarks MLS®, Multiple Listing Service® and the associated logos are owned by The Canadian Real Estate Association (CREA) and identify the quality of services provided by real estate professionals who are members of CREA.
Last updated: November 6, 2026.