
2855 Bloor Street W, Unit 103
Stonegate-Queensway · Toronto W07 · ON · M8X 3A1
On market 14 days
About this property
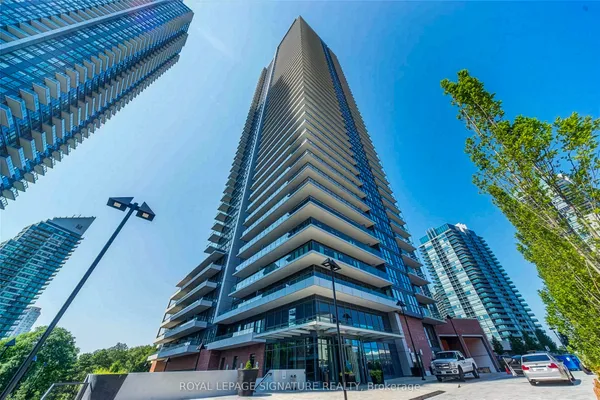
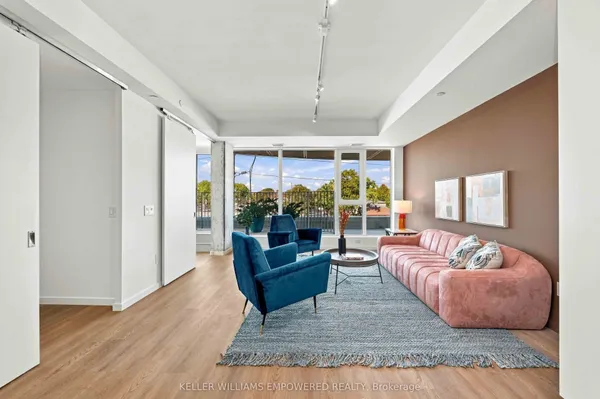
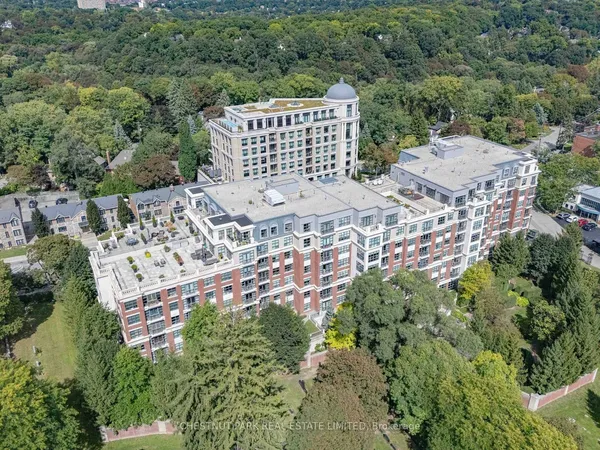
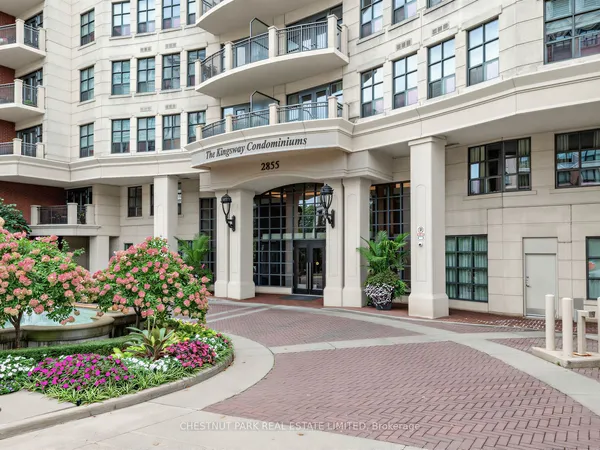
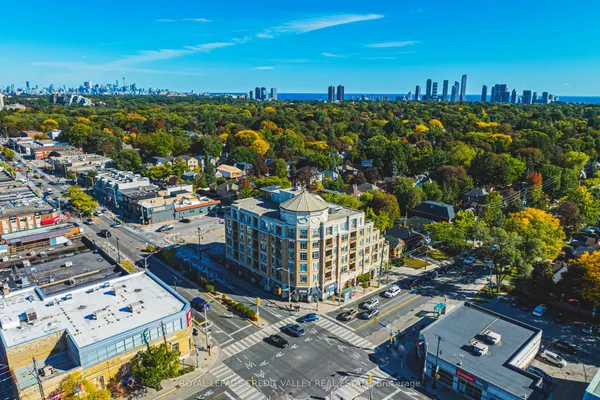
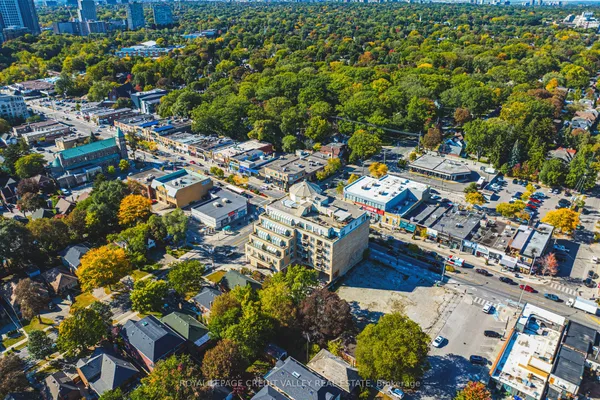
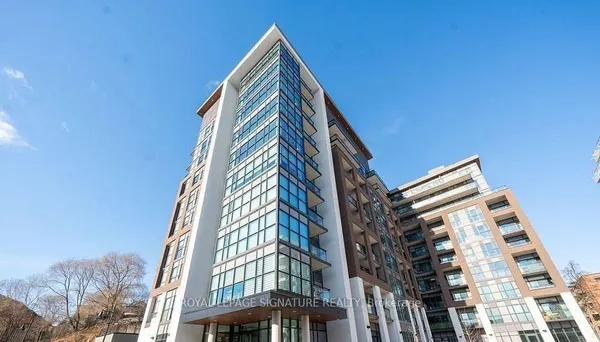
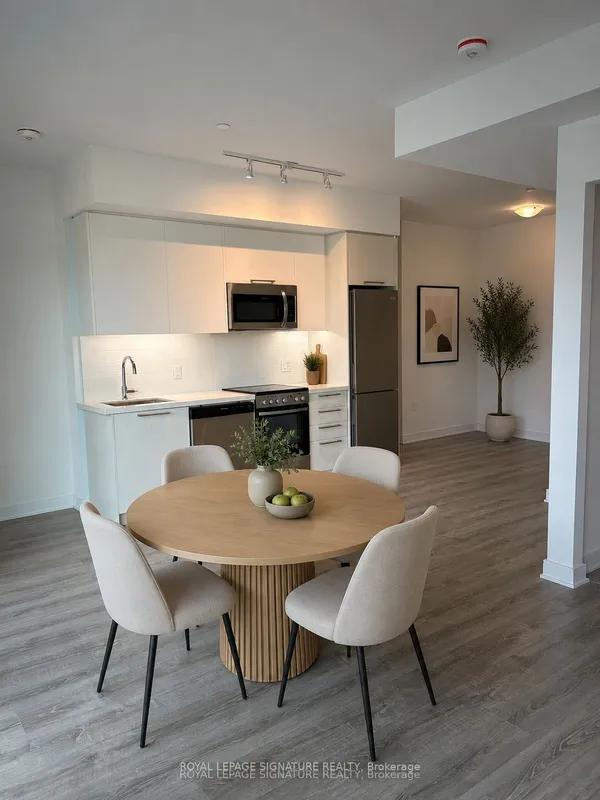
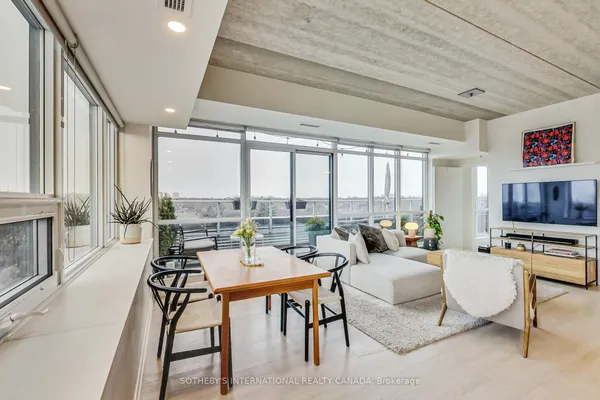
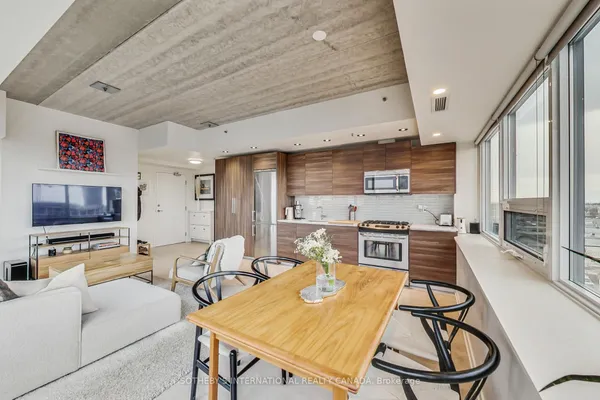
Welcome to #103-2855 Bloor Street West, a beautifully upgraded 1+1 suite, with 10-foot ceilings, tucked inside one of the most coveted buildings in the heart of Old Mill. This rare offering blends timeless elegance with modern-day ease, making it the perfect next chapter for anyone ready for a lifestyle upgrade - whether you're downsizing, moving up, or simply looking for turnkey comfort in an unbeatable location. ** UNIT FEATURES ** This ground-level suite offers effortless, step-free living in a bright, open-concept space with rich hardwood floors throughout. The versatile den comes complete with its own door, ideal as a private guest room, home office, or quiet reading nook. Thoughtful, modern finishes and a low-maintenance layout make this home truly turnkey - simply move in and start living, with nothing left to do but enjoy it. One owned parking spot and a private locker are included, adding everyday convenience you'll appreciate for years to come. ** BUILDING FEATURES ** The Kingsway Condominiums is known as one of the area's most sought-after, professionally managed addresses, and it's easy to see why. Residents enjoy the security and service of a 24-hour concierge, a sparkling pool, and a full calendar of community events and activities that bring neighbours together. Beautifully landscaped grounds and a grand, fountain-lined entrance welcome you home every day, offering the quiet, well-run building buyers look for. ** LOCATION FEATURES ** Location doesn't get much better than this. You're just steps from Old Mill subway station for easy access across the city, with scenic walking paths along the Humber River right outside your door. Surrounded by mature trees and green space, and just a short stroll from grocery stores, medical offices, and some of Etobicoke's best restaurants and shops, everyday errands and special outings are equally convenient. This is more than a place to live - it's comfort, community, and convenience, all in one address
View virtual tour →Key facts
See this home in person
Free, no commitment. The agent confirms the time with you.
Open houses
No upcoming open houses.
Property details
Rooms & baths
- Kitchens
- 1
- Rooms above / below grade
- 5
- Bedrooms above / below
- 1 · 1
- Washrooms
- 1 × 4-pc · Main
- Laundry
- Ensuite
Heating & cooling
- Heat
- Forced Air · Gas
- A/C
- Central Air
Interior features
- Primary Bedroom - Main Floor
Construction
- Construction
- Brick
Parking & garage
- Garage
- Underground · 1
- Covered spaces
- 1
- Total
- 1
- Features
- Underground
- Spot 1
- Owned · Level P2-54
Property & nearby
- Park
- Public Transit
- School
Building
- Storeys
- 1
- Elevator
- Yes
- Building storeys
- 1
Condo
- Maintenance fee
- $1,154/mo incl. CAC Included, Common Elements Included +4
- Fee includes
- CAC Included, Common Elements Included, Heat Included, Building Insurance Included, Parking Included, Water Included
- Exposure
- East
- Pets
- Yes-with Restrictions
- Condo corp
- 1798
- Association
- MTCC
- Management
- Brookfield Property Management
- Laundry
- Ensuite
Amenities
- Concierge
- Exercise Room
- Indoor Pool
- Party Room/Meeting Room
- Visitor Parking
Taxes & fees
- Taxes
- $3,568/2026
Included & excluded
- Inclusions
- Existing Refrigerator, Stove, Dishwasher, Microwave, Washing Machine, Dryer, All ELFs and Window Coverings
Overview
- Property type
- Condo Apartment
- Style
- Apartment
- Age
- 16-30
- Possession
- Flexible · 2026-12-23
- Cross street
- Bloor/Kingsway
Rooms
5 rooms on 1 level
| Type | Dimensions | Features |
|---|---|---|
| Main | ||
| Dining Room | 12'2" × 8'6" | Hardwood FloorCombined w/Living |
| Primary Bedroom | 11'11" × 11'3" | Hardwood FloorWindow Floor to Ceiling |
| Den | 8' × 8' | Hardwood FloorB/I Shelves |
| Foyer | 4'4" × 6'11" | Hardwood FloorCloset |
| Living Room | 12'2" × 12'3" | Window Floor to CeilingHardwood Floor |
Mortgage calculator
Location
Cross street: Bloor/Kingsway
Market Overview
Toronto W07
Listing data provided by the Toronto Regional Real Estate Board (TRREB).
Similar properties
The listing data is provided under copyright by the Toronto Regional Real Estate Board (TRREB). The listing data is deemed reliable but is not guaranteed accurate by TRREB. The trademarks MLS®, Multiple Listing Service® and the associated logos are owned by The Canadian Real Estate Association (CREA) and identify the quality of services provided by real estate professionals who are members of CREA.
Last updated: November 4, 2026.