
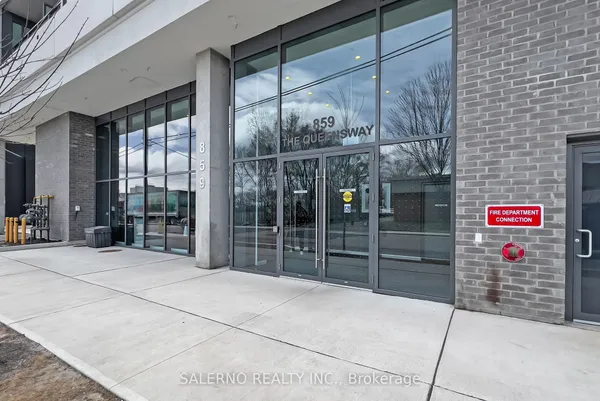
25 Neighbourhood Lane, Unit 1012
Stonegate-Queensway · Toronto W07 · ON · M8Y 0C4
On market 28 days
About this property
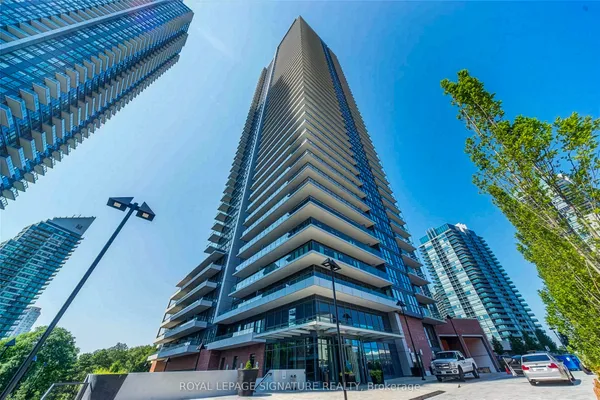
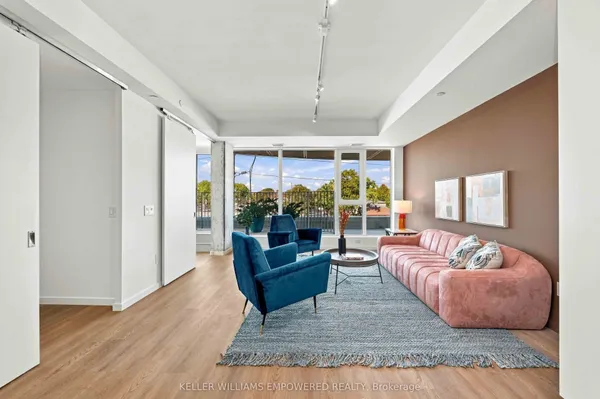
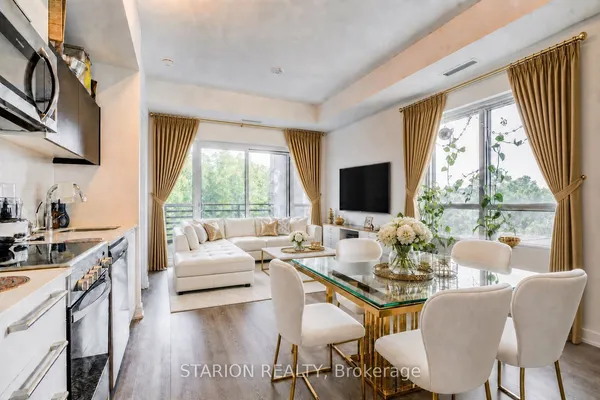
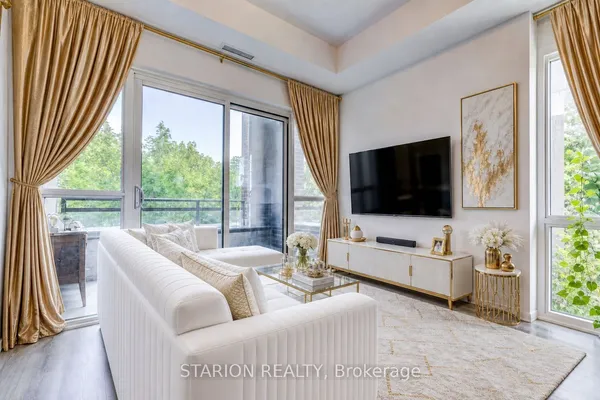
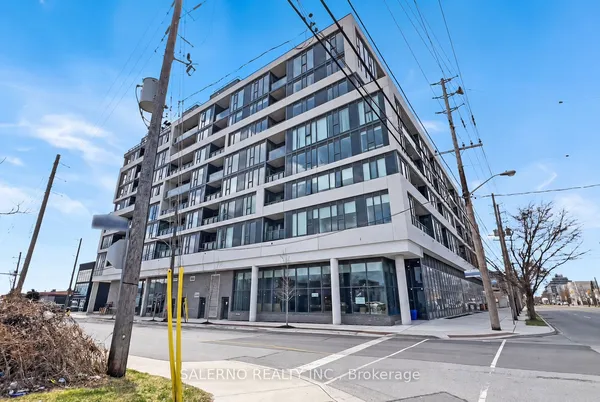
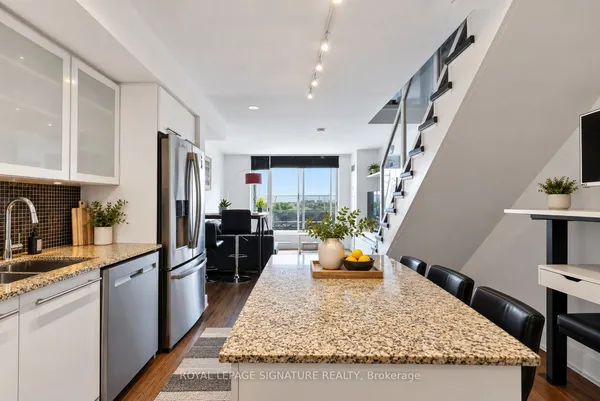
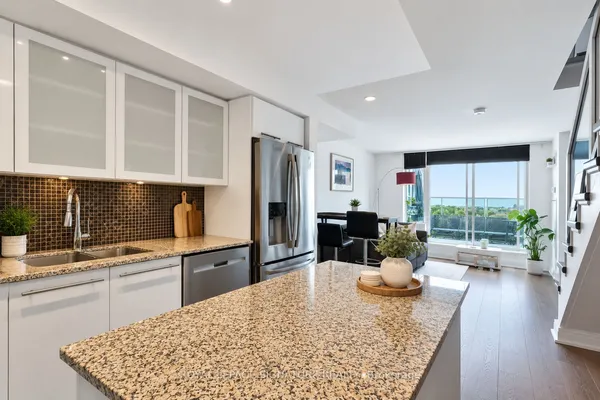
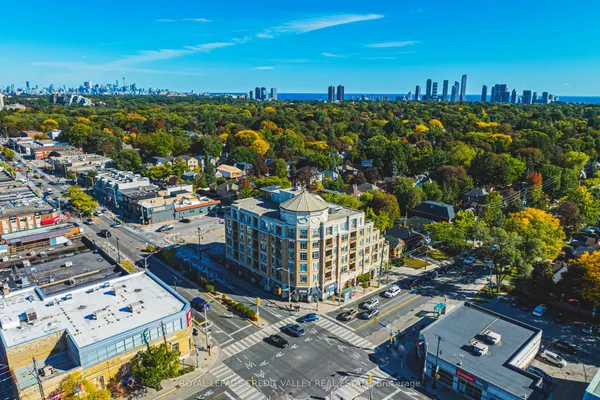
PRICE INCLUDES 2 PARKING SPOTS AND 2 LOCKER UNITS. Welcome to Queensview at Backyard Condos.This thoughtfully designed Soar Model offers anexceptional 2+1 bedroom, 2-bathroom layout, complemented by a spacious balcony with stunning,unobstructed views of the CN Tower and Lake Ontario. The bright, open-concept interior featurespremium finishes throughout, including sleek stainless steel appliances, elegant valancelighting, a contemporary backsplash, and an abundance of natural light. The versatile denprovides the perfect space for a home office, guest area, or additional living space. Residentsenjoy an impressive selection of amenities, including 24-hour security, a fully equippedfitness centre, and a convenient pet spa. Whether you're a first-time homebuyer, investor, orlooking to upgrade your lifestyle, this exceptional residence offers the perfect combination ofmodern design, comfort, and breathtaking views. A must-see opportunity in one of the area'smost desirable communities! 3rd parking spot and locker are available if needed.
Key facts
See this home in person
Free, no commitment. The agent confirms the time with you.
Open houses
No upcoming open houses.
Property details
Rooms & baths
- Bedrooms above / below
- 2 · 1
Parking & garage
- Total
- 2
Condo
- Maintenance fee
- $679/mo
Taxes & fees
- Taxes
- $3,169/yr
Overview
- Property type
- Condo Apartment
- Style
- Apartment
- Age
- New
Rooms
4 rooms on 1 level
| Type | Dimensions | Features |
|---|---|---|
| Flat | ||
| Primary Bedroom | 10'5" × 9'11" | 3 Pc EnsuiteLarge Window |
| Bedroom | 9'5" × 9' | LaminateLarge Closet |
| Den | 9' × 4'7" | LaminateCombined w/Kitchen |
| Living Room | 20'11" × 15'1" | LaminateCombined w/Kitchen |
Mortgage calculator
Location
Market Overview
Toronto W07
Listing data provided by the Toronto Regional Real Estate Board (TRREB).
Similar properties
The listing data is provided under copyright by the Toronto Regional Real Estate Board (TRREB). The listing data is deemed reliable but is not guaranteed accurate by TRREB. The trademarks MLS®, Multiple Listing Service® and the associated logos are owned by The Canadian Real Estate Association (CREA) and identify the quality of services provided by real estate professionals who are members of CREA.
Last updated: November 4, 2026.