
10 Park Lawn Road, Unit 2509
Stonegate-Queensway · Toronto W07 · ON · M8V 0H9
Listed yesterday
About this property
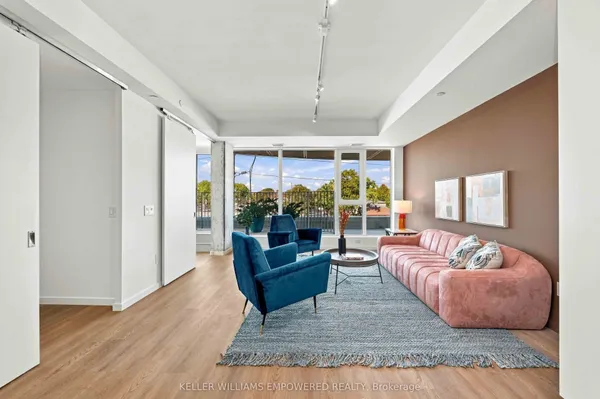
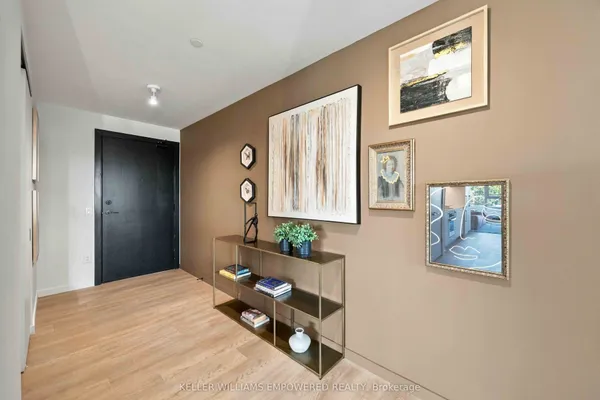
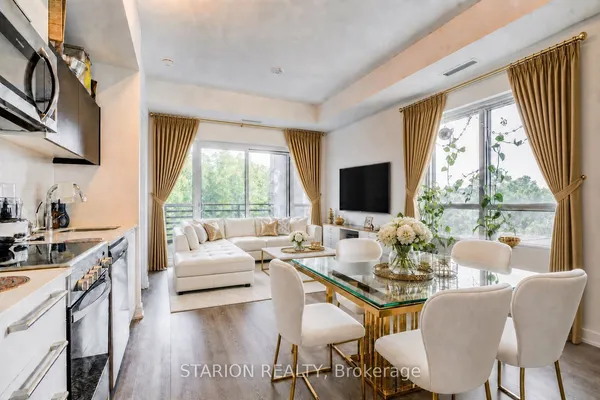
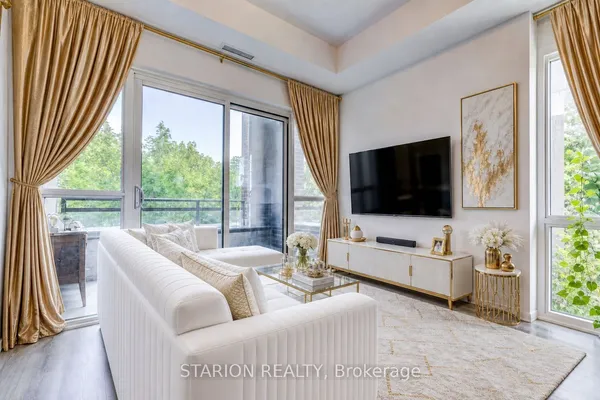
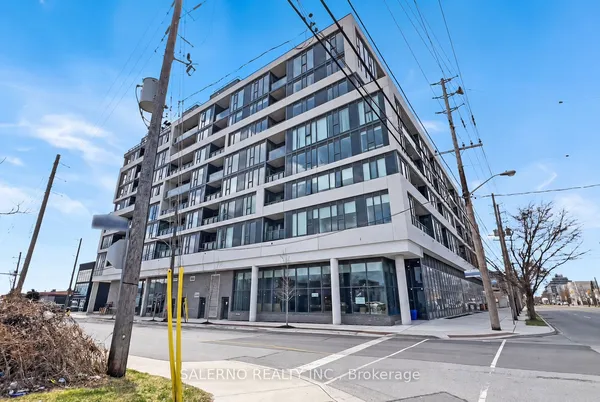
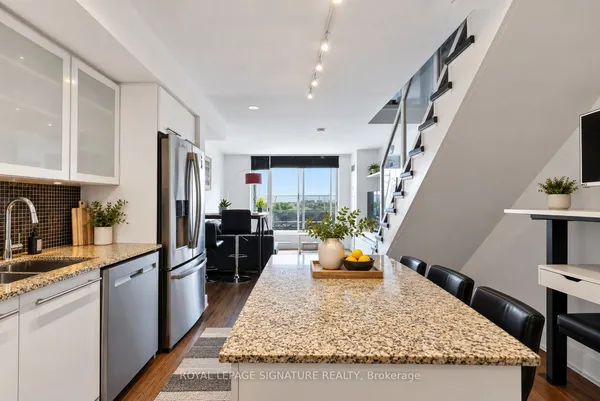
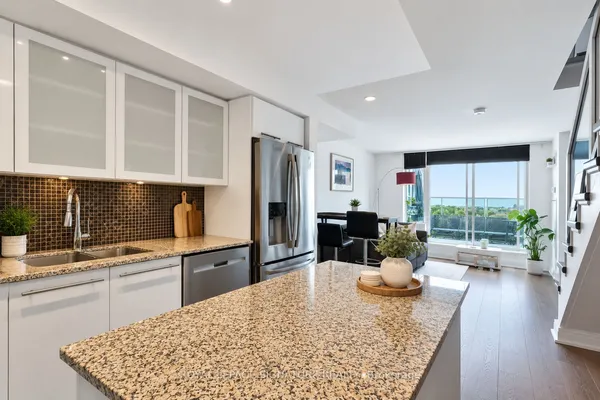
A Stunning Southeast Corner Suite Offering Breathtaking Panoramic Views Of Lake Ontario And The Toronto Skyline! This Spacious 873 Sq. Ft. Residence Features 2 Bedrooms Plus Den, 2 Bathrooms,And An Impressive 381 Sq. Ft. Wraparound Balcony With Three Walkouts, Perfect For Enjoying Spectacular Views From Every Angle. Floor-To-Ceiling Windows Fill The Living Space With Natural Light, While The Functional Open-Concept Layout Offers The Perfect Balance Of Comfort And Style. Located In The Highly Sought-After Westlake Village, Residents Enjoy Exceptional Building Amenities Including An Outdoor Pool, Fitness Centre, Concierge, Party Room, And More.Steps To Humber Bay Shores, Waterfront Trails, Parks, Restaurants, Cafés, Grocery Stores, And Everyday Conveniences. Easy Access To The TTC, Major Highways, And Downtown Toronto. An Exceptional Opportunity To Experience Spacious Waterfront Living In One Of Toronto's Most Vibrant Lakeside Communities!
Key facts
See this home in person
Free, no commitment. The agent confirms the time with you.
Open houses
No upcoming open houses.
Property details
Rooms & baths
- Kitchens
- 1
- Rooms above / below grade
- 5 · 1
- Bedrooms above / below
- 2 · 1
- Washrooms
- 1 × 4-pc · Main
- 1 × 3-pc · Main
- Laundry
- Ensuite · Main Level
Heating & cooling
- Heat
- Forced Air · Gas
- A/C
- Central Air
Construction
- Construction
- Concrete
Parking & garage
- Garage
- Underground · 1
- Covered spaces
- 1
- Total
- 1
- Spot 1
- Owned · Level Level B
Property & nearby
- Clear View
- Hospital
- Park
- Waterfront
Building
- Storeys
- 25
- Building storeys
- 25
Condo
- Maintenance fee
- $754/mo incl. Heat Included, Water Included +4
- Fee includes
- Heat Included, Water Included, CAC Included, Common Elements Included, Building Insurance Included, Parking Included
- Exposure
- South East
- Balcony
- Open
- Pets
- Yes-with Restrictions
- Condo corp
- 2671
- Association
- TSCC
- Management
- Westlake Encore
- Laundry
- Ensuite · Main Level
Amenities
- Concierge
- Guest Suites
- Gym
- Outdoor Pool
- Party Room/Meeting Room
- Squash/Racquet Court
Taxes & fees
- Taxes
- $3,138/2025
Overview
- Property type
- Condo Apartment
- Style
- Apartment
- Possession
- TBM · Immediate
- Cross street
- Park Lawn & Lakeshore
Rooms
6 rooms on 1 level
| Type | Dimensions | Features |
|---|---|---|
| Main | ||
| Living Room | 14'4" × 11' | LaminateW/O To Balcony |
| Kitchen | 14'4" × 10'7" | Quartz CounterCombined w/Dining |
| Dining Room | 14'4" × 10'7" | LaminateCombined w/Kitchen |
| Primary Bedroom | 10'1" × 9'8" | LaminateW/O To Balcony |
| Bedroom 2 | 10'10" × 6'7" | LaminateW/O To Balcony |
| Study | 7'1" × 6'10" | LaminateLED Lighting |
Mortgage calculator
Location
Cross street: Park Lawn & Lakeshore
Market Overview
Toronto W07
Listing data provided by the Toronto Regional Real Estate Board (TRREB).
Similar properties
The listing data is provided under copyright by the Toronto Regional Real Estate Board (TRREB). The listing data is deemed reliable but is not guaranteed accurate by TRREB. The trademarks MLS®, Multiple Listing Service® and the associated logos are owned by The Canadian Real Estate Association (CREA) and identify the quality of services provided by real estate professionals who are members of CREA.
Last updated: November 4, 2026.