
689 The Queensway Street, Unit 313
Stonegate-Queensway · Toronto W07 · ON · M8Y 0C8
On market 2 days
About this property
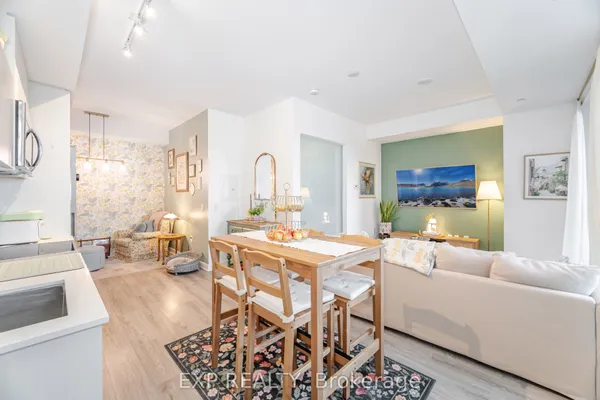
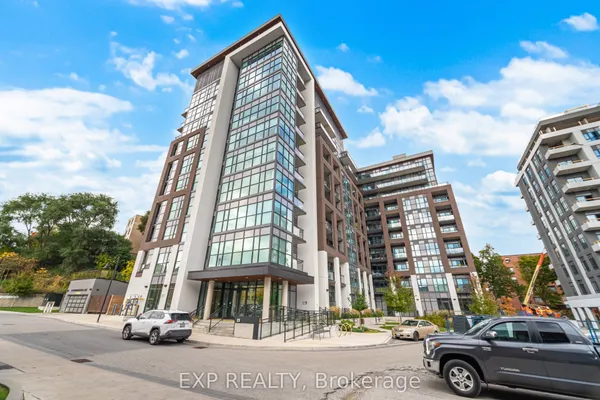
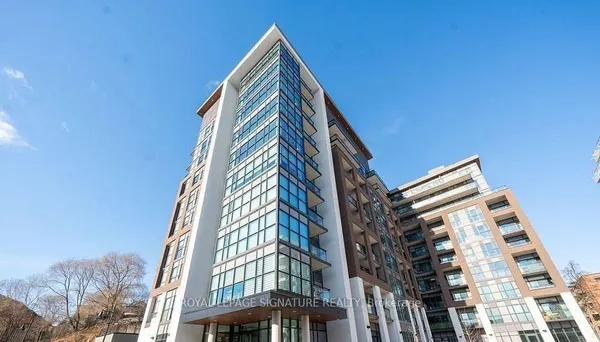
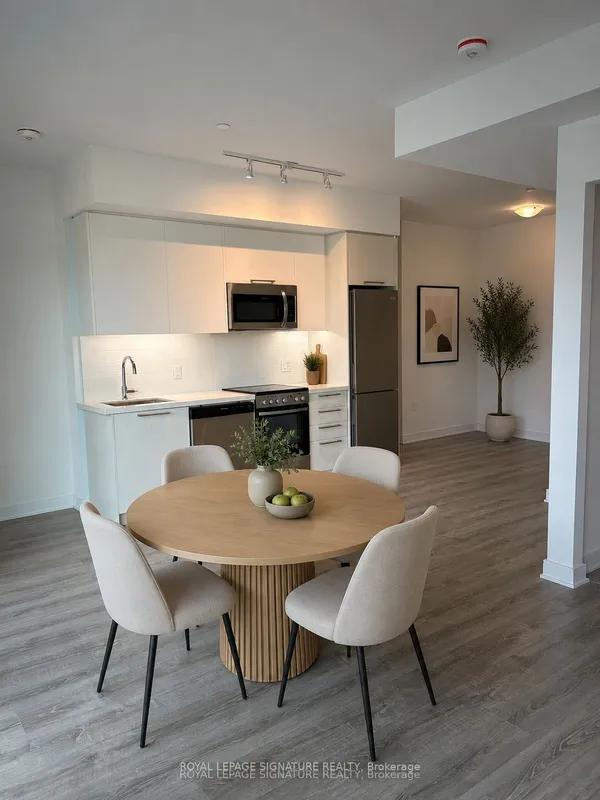
Welcome to Suite 313 at Reina Condos, a well designed three-bedroom layout offering 1175 sq. ft of bright, contemporary living. This well-designed suite features an open-concept layout with a modern kitchen, spacious living and dining areas, room for a home office, and North West exposure. The primary bedroom comes with a generous walk-in closet, ensuite washroom and West exposure with two more bedrooms provides flexibility for guests, a home office, or growing families. Upgrades include a microwave and rain shower head in both washrooms. Designed with both comfort and functionality in mind, this suite is an excellent opportunity to own in one of Toronto's most talked-about boutique condominium communities. Reina Condos is an award-winning boutique residence on The Queensway with just 200 suites, offering exceptional amenities including a fully equipped fitness centre, children's playroom, games room, library, community room, Sound(less) room, pet wash, snack shack, and more. Outdoors, residents enjoy beautifully landscaped gathering spaces, BBQ areas, lounge seating, and a dedicated children's play area. Ideally located on The Queensway, just minutes from Mimico Go Station, the Gardiner Expressway, parks, restaurants, cafes and shopping. Book your showing today!
Key facts
See this home in person
Free, no commitment. The agent confirms the time with you.
Open houses
No upcoming open houses.
Property details
Rooms & baths
- Kitchens
- 1
- Rooms above / below grade
- 6
- Bedrooms above / below
- 3
- Washrooms
- 1 × 3-pc · Main
- 1 × 3-pc · Main
- Laundry
- In-Suite Laundry
Heating & cooling
- Heat
- Heat Pump · Gas
- A/C
- Central Air
Finishes & appliances
- Security
- Concierge/Security, Smoke Detector
Interior features
- Built-In Oven
- Separate Hydro Meter
Construction
- Construction
- Brick, Concrete
- Roof
- Flat, Green
- Foundation
- Concrete
Parking & garage
- Garage
- Underground
- Features
- Underground
Exterior features
- Landscaped
Property & nearby
- Fenced Yard
- Library
- Public Transit
- School
Building
- Storeys
- 3
- Building storeys
- 3
Condo
- Maintenance fee
- $729/mo incl. Common Elements Included, Building Insurance Included +1
- Fee includes
- Common Elements Included, Building Insurance Included, Water Included
- Exposure
- North West
- Balcony
- Open
- Pets
- Yes-with Restrictions
- Condo corp
- 3158
- Association
- TSCC
- Management
- First Service Residential
- Laundry
- In-Suite Laundry
Amenities
- Bike Storage
- Community BBQ
- Concierge
- Gym
- Party Room/Meeting Room
- Bus Ctr (WiFi Bldg)
Included & excluded
- Inclusions
- All appliances.
- Exclusions
- All staged furniture. Parking & locker available for purchase.
Overview
- Property type
- Condo Apartment
- Style
- Apartment
- Age
- New
- Possession
- Vacant · Flexible · 2026-12-01
- Cross street
- The Queensway and Royal York
Rooms
6 rooms on 1 level
| Type | Dimensions | Features |
|---|---|---|
| Main | ||
| Living Room | 14'9" × 13'11" | Combined w/DiningWindow Floor to Ceiling |
| Dining Room | 11'6" × 8' | Combined w/LivingVinyl Floor |
| Primary Bedroom | 12'6" × 11' | Walk-In Closet(s)3 Pc Ensuite |
| Bedroom 2 | 10'3" × 9'10" | ClosetVinyl Floor |
| Kitchen | 11'6" × 5'11" | Combined w/DiningB/I Appliances |
| Room | 10'3" × 9'3" | ClosetVinyl Floor |
Mortgage calculator
Location
Cross street: The Queensway and Royal York
Market Overview
Toronto W07
Listing data provided by the Toronto Regional Real Estate Board (TRREB).
Similar properties
The listing data is provided under copyright by the Toronto Regional Real Estate Board (TRREB). The listing data is deemed reliable but is not guaranteed accurate by TRREB. The trademarks MLS®, Multiple Listing Service® and the associated logos are owned by The Canadian Real Estate Association (CREA) and identify the quality of services provided by real estate professionals who are members of CREA.
Last updated: November 4, 2026.