
2855 Bloor Street W, Unit 311
Stonegate-Queensway · Toronto W07 · ON · M8X 3A1
On market 16 days
About this property
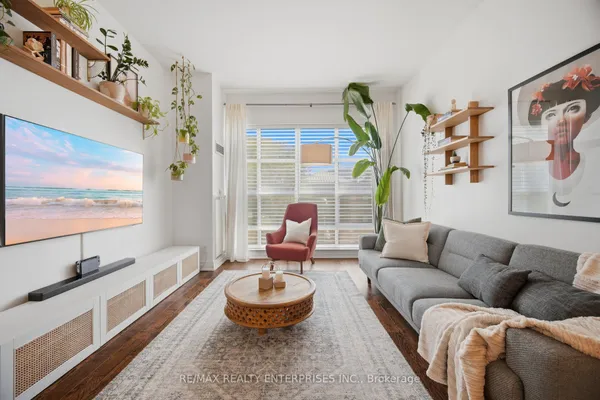
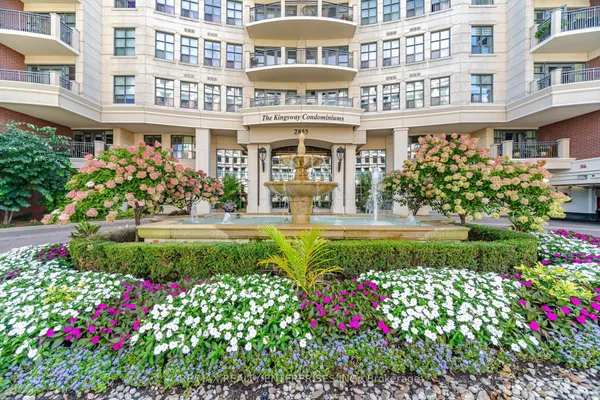
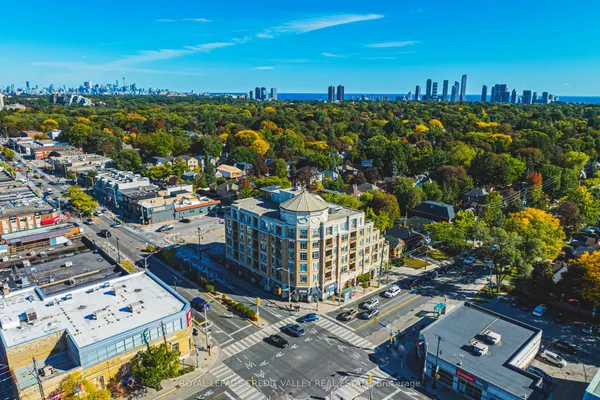
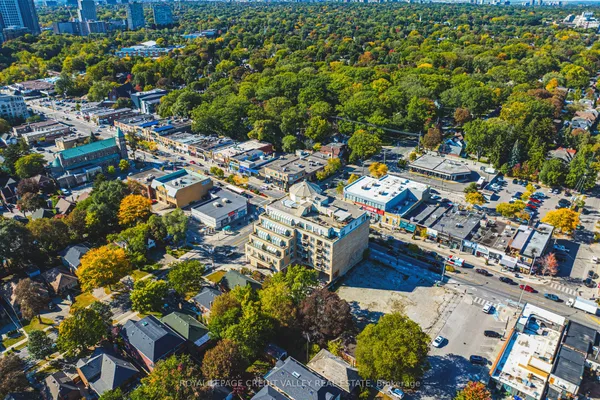
Welcome to The Kingsway Condominium - an exceptional urban oasis in one of Toronto's most coveted neighbourhoods. This beautifully & tastefully updated and renovated 1+1 unit is a rare opportunity to enjoy refined condominium living with an extraordinary sense of privacy & tranquility. Quietly positioned on the south side of this elegant building, the suite overlooks lush gardens & offers magnificent views with complete privacy. Bathed in natural sunlight throughout the day, the home feels bright, warm, & wonderfully serene - a true hidden gem in the heart of the city. The Kingsway offers an unparalleled setting surrounded by spectacular ravines, parks, shops, restaurants, transit, the Humber River, and Lake Ontario. The neighbourhood combines the charm of an established community with easy access to vibrant urban amenities, creating an ideal balance between nature and city living. Residents enjoy an impressive array of amenities, including 24-hour concierge service, guest suites, a fitness centre, indoor pool, multipurpose/media room, and beautifully maintained outdoor gardens. The building itself exudes a sense of elegance, comfort, and community. Conveniently tucked between two vibrant high streets, you'll find an abundance of wonderful shops, cafes, and restaurants just moments away. With easy access to the TTC and major highways, exploring Toronto is effortless. A sophisticated home, a peaceful retreat, and an exceptional location - The Kingsway is truly a special place to call home.
View virtual tour →Key facts
See this home in person
Free, no commitment. The agent confirms the time with you.
Open houses
No upcoming open houses.
Property details
Rooms & baths
- Kitchens
- 1
- Rooms above / below grade
- 5
- Bedrooms above / below
- 1 · 1
- Washrooms
- 1 × 4-pc · Flat
- 1 × 2-pc · Flat
- Laundry
- In-Suite Laundry · Main Level
Heating & cooling
- Heat
- Forced Air · Gas
- A/C
- Central Air
Interior features
- Auto Garage Door Remote
- Intercom
- Storage Area Lockers
Construction
- Construction
- Brick Front, Stone
- Foundation
- Concrete
Parking & garage
- Garage
- Underground · 1
- Covered spaces
- 1
- Total
- 1
- Spot 1
- Owned · Level 22
Property & nearby
- Clear View
- Hospital
- Park
- Public Transit
- Ravine
- Waterfront
Building
- Storeys
- 1
- Building storeys
- 1
Condo
- Maintenance fee
- $1,111/mo incl. Water Included
- Fee includes
- Water Included
- Exposure
- South
- Balcony
- Juliette
- Pets
- Yes-with Restrictions
- Condo corp
- 1798
- Association
- TSCC
- Management
- First Service Residential
- Laundry
- In-Suite Laundry · Main Level
Taxes & fees
- Taxes
- $3,760/2026
Included & excluded
- Inclusions
- Fridge, Stove, Dishwasher, Dryer, All ELF's, All window coverings
- Exclusions
- Dining room Chandelier - Staging
Overview
- Property type
- Condo Apartment
- Style
- 1 Storey/Apt
- Possession
- Flexible · 2026-12-10
- Cross street
- Bloor West & The Kingsway
Rooms
6 rooms on 1 level
| Type | Dimensions | Features |
|---|---|---|
| Main | ||
| Foyer | 7'7" × 4'8" | |
| Den | 12' × 10' | |
| Kitchen | 9'6" × 8'8" | |
| Dining Room | 20' × 12'10" | |
| Living Room | 20' × 12'10" | |
| Primary Bedroom | 14'8" × 12' | |
Mortgage calculator
Location
Cross street: Bloor West & The Kingsway
Market Overview
Toronto W07
Listing data provided by the Toronto Regional Real Estate Board (TRREB).
Similar properties
The listing data is provided under copyright by the Toronto Regional Real Estate Board (TRREB). The listing data is deemed reliable but is not guaranteed accurate by TRREB. The trademarks MLS®, Multiple Listing Service® and the associated logos are owned by The Canadian Real Estate Association (CREA) and identify the quality of services provided by real estate professionals who are members of CREA.
Last updated: November 4, 2026.