
51 Lady Bank Road, Unit 602
Stonegate-Queensway · Toronto W07 · ON · M8Z 0C9
On market 33 days
About this property
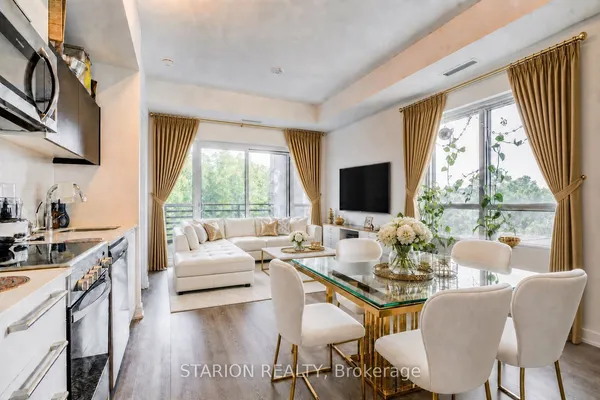
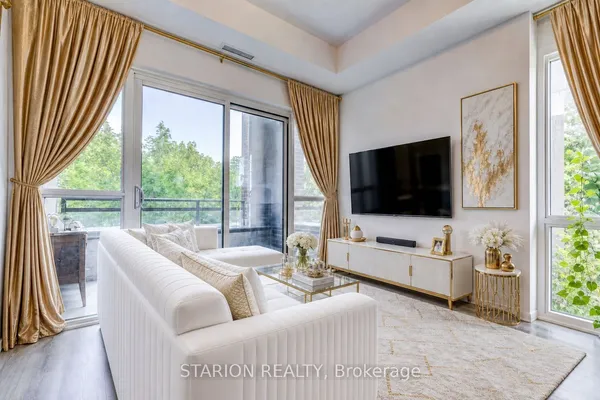
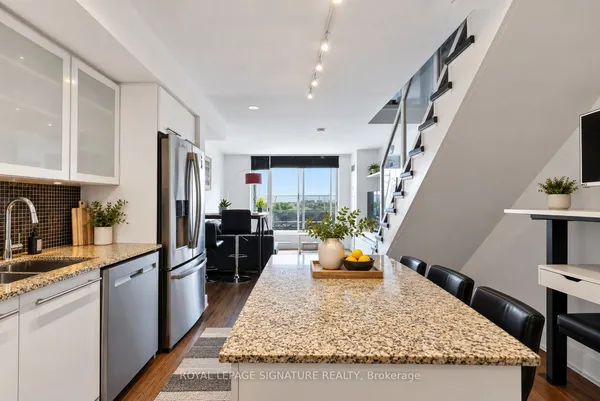
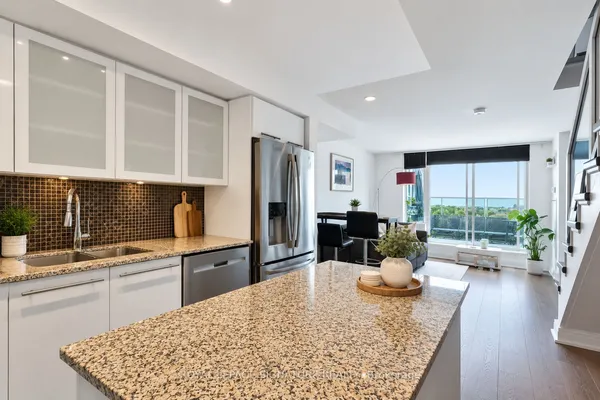
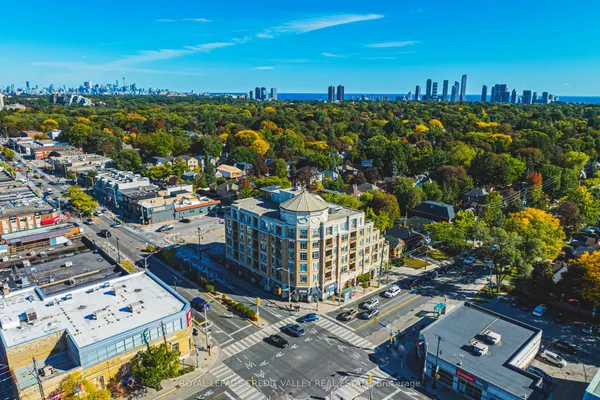
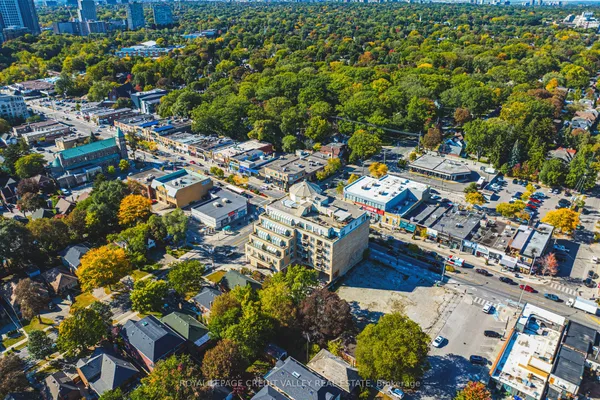
A truly exceptional penthouse in a boutique building offering a rare combination of privacy, light, space and unobstructed views. With only two suites on the penthouse floor, the building provides an uncommon level of privacy and exclusivity. The penthouse features extensive north and west-facing views with beautiful sunsets, as well as north-facing views overlooking the surrounding neighbourhood. With no other condominium buildings directly overlooking the property, the views are remarkably open and private. The expansive balcony provides an exceptional outdoor living space, with BBQs permitted and a natural gas hookup, as well as the opportunity to create a private oasis with plants and greenery. Inside, the 10-foot ceilings and windows along almost every exterior wall create an exceptionally bright, calm and airy living environment. The thoughtful split-bedroom layout places each bedroom in its own wing, providing privacy and separation from the main living areas. An entertainer's dream, the open-concept living space features a gas stove, seamless flow to the balcony through patio doors, and a dedicated TV wall, creating the perfect setting for hosting intimate dinners or larger gatherings. This is a rare type of condominium that is increasingly difficult to find. The boutique scale, generous outdoor space, ceiling height, natural light, privacy and unobstructed views combine to create a truly one-of-a-kind penthouse that feels fresh, peaceful and private.
Key facts
See this home in person
Free, no commitment. The agent confirms the time with you.
Open houses
No upcoming open houses.
Property details
Rooms & baths
- Bedrooms above / below
- 2
Parking & garage
- Total
- 1
Condo
- Maintenance fee
- $879/mo
Taxes & fees
- Taxes
- $3,860/yr
Overview
- Property type
- Common Element Condo
- Style
- 1 Storey/Apt
- Age
- 11-15
Rooms
8 rooms on 1 level
| Type | Dimensions | Features |
|---|---|---|
| Main | ||
| Bathroom | 4'11" × 6'7" | 4 Pc EnsuiteTile Floor |
| Foyer | 6'11" × 6'11" | Hardwood FloorB/I Bookcase |
| Primary Bedroom | 8'10" × 12'6" | W/O To TerraceWalk-In Closet(s) |
| Bathroom | 4'11" × 6'7" | 4 Pc BathTile Floor |
| Bedroom 2 | 9'2" × 9'10" | Hardwood FloorB/I Bookcase |
| Great Room | 16'5" × 19'8" | W/O To TerraceCombined w/Kitchen |
| Kitchen | 4'11" × 19'8" | Stainless Steel ApplGas Fireplace |
| Laundry | 4'11" × 4'11" | Separate RoomTile Floor |
Mortgage calculator
Location
Market Overview
Toronto W07
Listing data provided by the Toronto Regional Real Estate Board (TRREB).
Similar properties
The listing data is provided under copyright by the Toronto Regional Real Estate Board (TRREB). The listing data is deemed reliable but is not guaranteed accurate by TRREB. The trademarks MLS®, Multiple Listing Service® and the associated logos are owned by The Canadian Real Estate Association (CREA) and identify the quality of services provided by real estate professionals who are members of CREA.
Last updated: November 4, 2026.