
23B Jeavons Avenue
Clairlea-Birchmount · Toronto E04 · ON · M1K 1S8
Listed yesterday
About this property
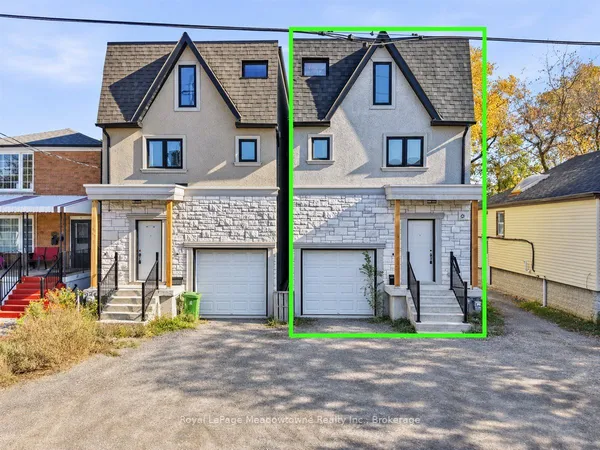
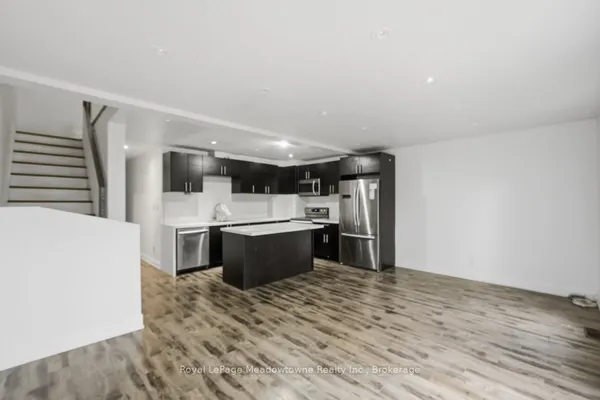
Offering a spacious and versatile layout, this detached three-storey home, built approximately 2020. The open-concept main floor is ideal for every day living and entertaining, while the second level features three generously sized bedrooms. The third floor offers two additional rooms, perfect for a growing family, guest accommodations, or dedicated home offices. A partially finished basement provides additional living space with plenty of room to further customize. The home would benefit from some TLC. Ideally situated in a prime commuter location, less than 2 km from Warden Subway Station and Scarborough GO, with convenient access to shopping, schools, and everyday amenities along Danforth and Birchmount.
Key facts
See this home in person
Free, no commitment. The agent confirms the time with you.
Open houses
No upcoming open houses.
Property details
Rooms & baths
- Kitchens
- 1
- Rooms above / below grade
- 8
- Bedrooms above / below
- 5
- Washrooms
- 1 × 2-pc
- 3 × 4-pc
Basement
- Basement
- Partially Finished
Heating & cooling
- Heat
- Forced Air · Gas
Interior features
- Carpet Free
Outdoor
- Direction faces
- East
Construction
- Construction
- Stone, Stucco (Plaster)
- Roof
- Flat, Asphalt Shingle
- Foundation
- Concrete
Parking & garage
- Garage
- Built-In · 1
- Covered spaces
- 1
- Total
- 3
Utilities
- Sewer
- Sewer
- Water
- Municipal
Lot
- Width / Depth
- 22.5 ft · 105 ft
Taxes & fees
- Taxes
- $4,819/2026
Overview
- Property type
- Detached
- Style
- 3-Storey
- Possession
- Immediate
- Cross street
- Danforth & Birchmount
Rooms
8 rooms on 4 level s
| Type | Dimensions | Features |
|---|---|---|
| Ground | ||
| Kitchen | 17'7" × 10'3" | |
| Living Room | 17'6" × 9'3" | |
| Second | ||
| Primary Bedroom | 16'6" × 12'6" | |
| Bedroom 2 | 16'2" × 11' | |
| Bedroom 3 | 12' × 7'8" | |
| Third | ||
| Bedroom 4 | 15'9" × 12'6" | |
| Bedroom 5 | 12'6" × 12' | |
| Basement | ||
| Recreation | 17'1" × 13'1" | |
Mortgage calculator
Location
Cross street: Danforth & Birchmount
Market Overview
Toronto E04
Listing data provided by the Toronto Regional Real Estate Board (TRREB).
Similar properties
The listing data is provided under copyright by the Toronto Regional Real Estate Board (TRREB). The listing data is deemed reliable but is not guaranteed accurate by TRREB. The trademarks MLS®, Multiple Listing Service® and the associated logos are owned by The Canadian Real Estate Association (CREA) and identify the quality of services provided by real estate professionals who are members of CREA.
Last updated: November 4, 2026.