
20 Clairlea Crescent
Clairlea-Birchmount · Toronto E04 · ON · M1L 1Z5
On market 8 days
About this property
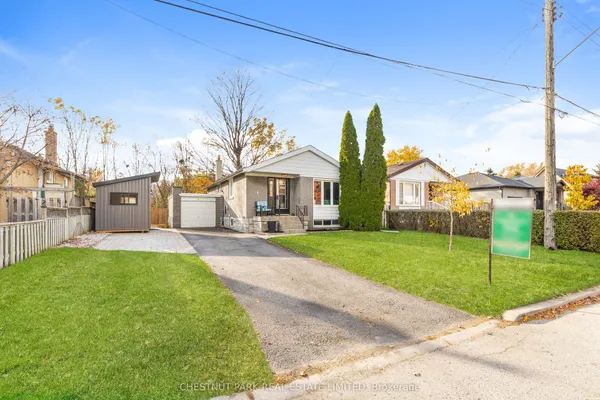
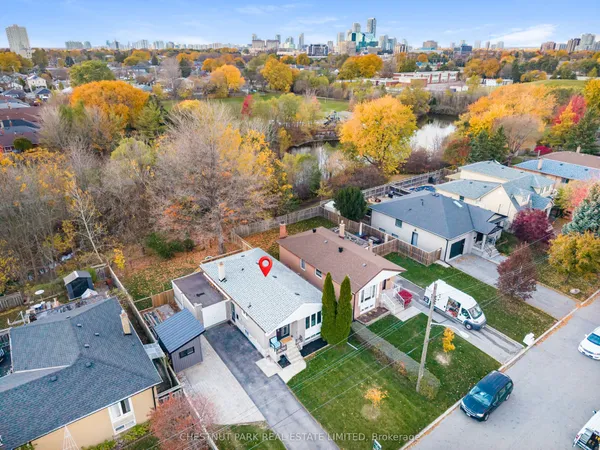
Beneath mature trees on a quiet crescent, 20 Clairlea brings together storybook charm, beautifully renovated living spaces and a garden that feels like part of the home. The heart of it all is a generous 14' x 20' family-room addition, where 9-foot ceilings, a gas fireplace and warm terracotta tile invite you to settle-in. A wall of windows follows the garden through the seasons, from leafy summer afternoons to the first snowfall. Open to the raised chef's kitchen and dining area, it's a natural gathering place for slow breakfasts, lively dinners and evenings that carry on a little longer. Custom kitchen cabinetry, quartz counters and backsplash, hardwood floors and Hunter Douglas window coverings reflect the thought invested throughout. A separate formal living room, den and a library offer quieter places to read, work or retreat (there is potential for a third bedroom here). Additional bedroom and washroom opportunities abound on the upper level, although a full owner's suite could be created in the lower level - with plumbing perfectly situated for an ensuite. The finished lower level adds comfortable living space, built-in cabinetry, generous storage. Outside, the fully fenced garden is private, established and manageable, with a shaded patio for dining and very little reason to spend your weekend behind a lawn mower. A new Summerwood Urban Studio offers room for creative pursuits, hobbies or a retreat of your own. Practical investments are equally thoughtful: an aluminum roof, a Generac generator wired to the whole house, and meticulous ongoing care. Freshly painted and beautifully kept, this is a home you can settle into now, with possibilities to explore as your household evolves. Whether you're starting a family or making room for a different pace of life, there's something lovely about a home with space to gather and places to be quiet. With neighbourhood schools and Clairlea Park nearby, 20 Clairlea offers it all.
View virtual tour →Key facts
See this home in person
Free, no commitment. The agent confirms the time with you.
Open houses
No upcoming open houses.
Property details
Rooms & baths
- Kitchens
- 1
- Den / Family room
- Yes
- Rooms above / below grade
- 9 · 3
- Bedrooms above / below
- 2 · 1
- Washrooms
- 1 × 2-pc · Second
- 1 × 3-pc · Main
- Laundry
- Lower Level
Basement
- Basement
- Finished
Fireplace
- Fireplace
- Yes (2 · Electric, Natural Gas)
Heating & cooling
- Heat
- Forced Air · Gas
- A/C
- Central Air
Finishes & appliances
- Security
- Alarm System, Smoke Detector, Security System, Monitored
Interior features
- Floor Drain
- Generator - Full
- Separate Hydro Meter
- Separate Heating Controls
Outdoor
- Direction faces
- North
Construction
- Construction
- Brick, Stucco (Plaster)
- Roof
- Metal, Shingles, Membrane
- Foundation
- Block
Parking & garage
- Total
- 3
- Features
- Private Triple
Exterior features
- Landscaped
- Privacy
Utilities
- Sewer
- Sewer
- Water
- Municipal
Lot
- Width / Depth
- 33 ft · 102.2 ft
Property & nearby
- Fenced Yard
- Hospital
- Park
- Public Transit
- Rec./Commun.Centre
- School
Taxes & fees
- Taxes
- $4,965/2026
Included & excluded
- Inclusions
- All window coverings. All Electric light fixtures. KitchenAid six-burner gas range with convection, Full-size KitchenAid fridge, Miele dishwasher, Black GE fridge in basement, White upright whirlpool freezer in basement, Washer, dryer, Dehumidifier. Built-in shelving in bedroom, library, lower level bedroom and utility room. Generac Back-up generator. Some gardening items in garden studio. Paint for touchups. 3M Security Film Main Level. Exterior waterproofing.
- Exclusions
- Pots, and pans. Statuary: ornamental garden items
Overview
- Property type
- Detached
- Style
- 1 1/2 Storey
- Age
- 51-99
- Possession
- Vacant · Flexible · 2026-12-01
- Cross street
- Pharmacy Ave and St Clair Ave E
Mortgage calculator
Location
Cross street: Pharmacy Ave and St Clair Ave E
Market Overview
Toronto E04
Listing data provided by the Toronto Regional Real Estate Board (TRREB).
Similar properties
The listing data is provided under copyright by the Toronto Regional Real Estate Board (TRREB). The listing data is deemed reliable but is not guaranteed accurate by TRREB. The trademarks MLS®, Multiple Listing Service® and the associated logos are owned by The Canadian Real Estate Association (CREA) and identify the quality of services provided by real estate professionals who are members of CREA.
Last updated: November 4, 2026.