
48 Kecala Road
Dorset Park · Toronto E04 · ON · M1P 1K6
Listed yesterday
About this property
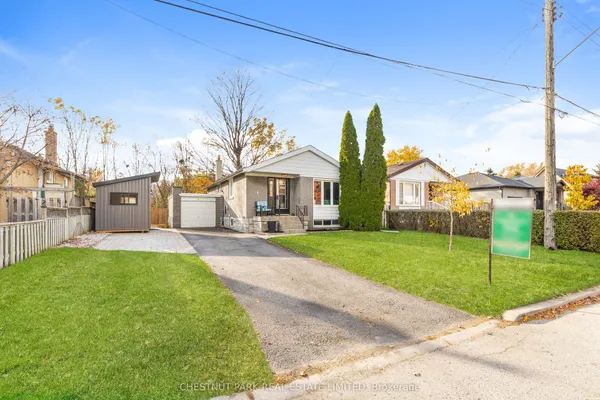
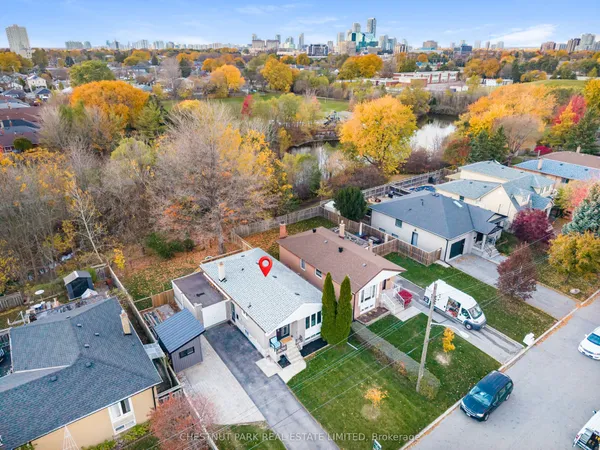
ONE ADDRESS. TWO LEGAL LIVING SPACES. MORE WAYS TO MAKE IT HOME! Welcome to 48 Kecala Road, a beautifully renovated detached bungalow in Scarborough's desirable Dorset Park neighbourhood, conveniently located near Lawrence Avenue East and Kennedy Road. Offering 3+3 bedrooms, 4 full bathrooms and an impressive layout, this spacious home has undergone extensive top-to-bottom renovations with City of Toronto permits.The main floor welcomes you with bright, open-concept living and dining areas, brand-new hardwood flooring, modern pot lights and fresh paint throughout. The beautifully updated kitchen features quartz countertops, a stylish backsplash, custom cabinetry and stainless steel appliances. Three generously sized bedrooms and two renovated full bathrooms complete the main level.What truly sets this property apart is the fully finished, legal three-bedroom basement apartment, complete with a separate entrance, two full bathrooms, a modern kitchen with centre island, stainless steel appliances and separate laundry. With estimated rental potential of approximately $2,500 per month, this additional living space offers an excellent opportunity for extended family, multigenerational living or supplementary rental income.Other notable improvements include upgraded 200-amp electrical service, modern bathroom fixtures, a smart toilet, custom blinds and window coverings, and fresh landscaping. An attached garage and private driveway provide parking for up to four vehicles.Enjoy the convenience of being close to schools, parks, shopping, restaurants, public transit and everyday amenities.**Whether you're looking for a move-in-ready family home, space for extended family or a property with income potential, 48 Kecala Road offers the flexibility and value you've been searching for. A wonderful opportunity to own a thoughtfully renovated home in an established Scarborough neighbourhood!**
View virtual tour →Key facts
See this home in person
Free, no commitment. The agent confirms the time with you.
Open houses
Property details
Rooms & baths
- Kitchens
- 2
- Rooms above / below grade
- 6 · 6
- Bedrooms above / below
- 3 · 3
- Washrooms
- 2 × 3-pc · Main
- 2 × 3-pc · Basement
Basement
- Basement
- Apartment, Separate Entrance
Heating & cooling
- Heat
- Forced Air · Gas
- A/C
- Central Air
Interior features
- Carpet Free
Outdoor
- Direction faces
- North
Construction
- Construction
- Brick
- Roof
- Asphalt Shingle
- Foundation
- Concrete, Concrete Block, Block
Parking & garage
- Garage
- Attached · 1
- Covered spaces
- 1
- Total
- 4
Exterior features
- Year Round Living
Utilities
- Sewer
- Sewer
- Water
- Municipal
- Electricity
- Yes
- Gas
- Yes
- Water service
- Yes
- Sewer service
- Yes
Lot
- Width / Depth
- 110.2 ft · 49 ft
Property & nearby
- Hospital
- Library
- Park
- Public Transit
- School
Taxes & fees
- Taxes
- $4,620/2026
Included & excluded
- Inclusions
- All brand-new stainless steel appliances on the main floor, including LG refrigerator, LG ThinQ stove, microwave range hood and dishwasher. Brand-new stainless steel appliances in the lower-level kitchen, including LG refrigerator, LG ThinQ stove, range hood and LG dishwasher. Two complete sets of washers and dryers, all existing window coverings, mirrors and electrical light fixtures (ELFs). Owned central air conditioning, furnace and hot water tank. **Property fully renovated from top to bottom with City of Toronto permits and final approvals, including a legally approved secondary dwelling unit.**
Overview
- Property type
- Detached
- Style
- Bungalow
- Possession
- VACANT · Flexible
- Cross street
- Lawrence Ave East & Kennedy Rd
Rooms
11 rooms on 2 level s
| Type | Dimensions | Features |
|---|---|---|
| Main | ||
| Living Room | 15'4" × 15'3" | Stainless Steel ApplLarge Window |
| Dining Room | 15'4" × 15'3" | Hardwood FloorPot Lights |
| Primary Bedroom | 12'10" × 9'2" | Hardwood FloorPot Lights |
| Bedroom 2 | 10'6" × 10'2" | Hardwood FloorPot Lights |
| Bedroom 3 | 9'10" × 7'10" | Hardwood FloorPot Lights |
| Basement | ||
| Kitchen | 11'4" × 9'10" | Centre IslandStainless Steel Appl |
| Living Room | 12'6" × 8'2" | Pot LightsVinyl Floor |
| Dining Room | 8'10" × 6'11" | Pot LightsVinyl Floor |
| Primary Bedroom | 12'4" × 9'8" | Pot LightsCloset |
| Bedroom 2 | 12'4" × 9'8" | 2 Way FireplaceCloset |
| Bedroom 3 | 10'10" × 9'6" | Pot LightsCloset |
Mortgage calculator
Location
Cross street: Lawrence Ave East & Kennedy Rd
Market Overview
Toronto E04
Listing data provided by the Toronto Regional Real Estate Board (TRREB).
Similar properties
The listing data is provided under copyright by the Toronto Regional Real Estate Board (TRREB). The listing data is deemed reliable but is not guaranteed accurate by TRREB. The trademarks MLS®, Multiple Listing Service® and the associated logos are owned by The Canadian Real Estate Association (CREA) and identify the quality of services provided by real estate professionals who are members of CREA.
Last updated: November 4, 2026.