
4 Cavehill Crescent
Wexford-Maryvale · Toronto E04 · ON · M1R 4P9
On market 2 days
About this property
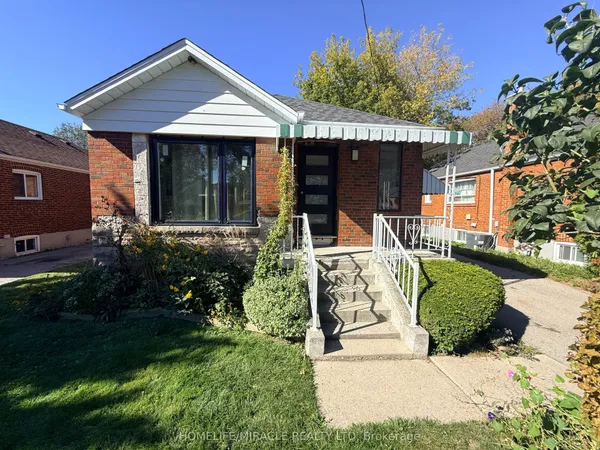
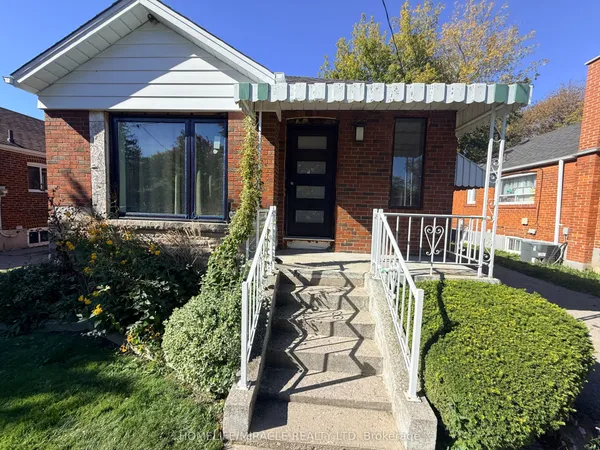
Cozy up on Cavehill Crescent! Fantastic opportunity to own a detached bungalow on a premium 53-foot-wide lot backing onto Terraview Park green space. You will feel right at home the moment you step into the welcoming open-concept main living, dining, and kitchen area, perfect for family time or entertaining. Located on a highly sought-after quiet street, this home features 3 bedrooms with the opportunity to enjoy extra living space in the large finished recreational room. Included is a 4-season shed that can be used as a home office. Look at this fantastic deck! Imagine having dinner or just relaxing outdoors and enjoying the private, fenced backyard with views of the greenery that the park provides. Perfectly positioned near Highways 404 and 401, with easy access to transit and shopping. The home has been lovingly well-maintained, with updates including the kitchen (2021), main bath (2025), basement bath (2021), driveway pad (2023), deck (2024), finished basement (2022), and furnace (2021). Great potential to make it your own!
Key facts
See this home in person
Free, no commitment. The agent confirms the time with you.
Open houses
No upcoming open houses.
Property details
Rooms & baths
- Kitchens
- 1
- Rooms above / below grade
- 6 · 4
- Bedrooms above / below
- 3 · 1
- Washrooms
- 1 × 3-pc · Ground
- 1 × 4-pc · Basement
Basement
- Basement
- Separate Entrance, Full, Partially Finished
Heating & cooling
- Heat
- Forced Air · Gas
- A/C
- Central Air
Interior features
- Primary Bedroom - Main Floor
- Water Heater
Outdoor
- Direction faces
- West
Construction
- Construction
- Brick
- Roof
- Asphalt Shingle
- Foundation
- Block
Parking & garage
- Garage
- Attached · 1
- Covered spaces
- 1
- Total
- 5
- Features
- Private
Exterior features
- Deck
Utilities
- Sewer
- Sewer
- Water
- Municipal
Lot
- Width / Depth
- 53.1 ft · 98.1 ft
Property & nearby
- Fenced Yard
- Park
Taxes & fees
- Taxes
- $4,765/2026
Included & excluded
- Inclusions
- Fridge, Dishwasher, Stove, built-in microwave, washer, dryer, all electrical light fixtures, built-in closet in primary, shelving in utility room, shed, AC, furnace, hot water tank, mini-split heat pump (AC/heat for shed).
- Exclusions
- Deep freezer in basement
Overview
- Property type
- Detached
- Style
- Bungalow
- Possession
- 30-45 days/TBA · Flexible
- Cross street
- Pharmacy Ave & Ellesmere
Mortgage calculator
Location
Cross street: Pharmacy Ave & Ellesmere
Market Overview
Toronto E04
Listing data provided by the Toronto Regional Real Estate Board (TRREB).
Similar properties
The listing data is provided under copyright by the Toronto Regional Real Estate Board (TRREB). The listing data is deemed reliable but is not guaranteed accurate by TRREB. The trademarks MLS®, Multiple Listing Service® and the associated logos are owned by The Canadian Real Estate Association (CREA) and identify the quality of services provided by real estate professionals who are members of CREA.
Last updated: November 4, 2026.