
143 Lilian Drive
Wexford-Maryvale · Toronto E04 · ON · M1R 3W6
On market 9 days
About this property
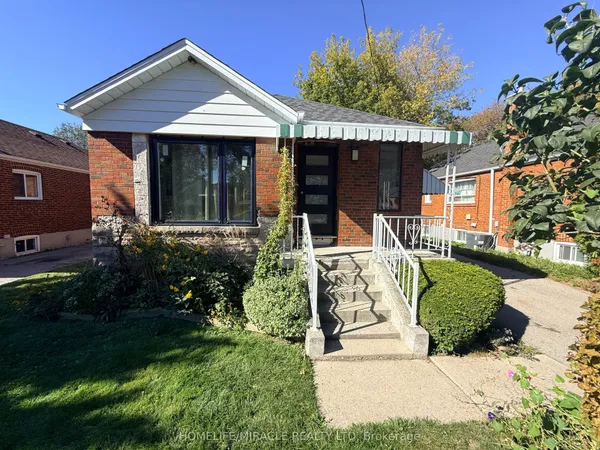
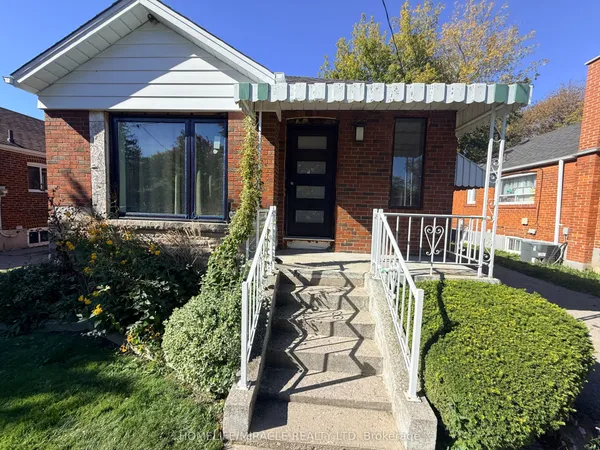
For the first time in over 65 years, 143 Lilian Drive is ready to welcome a new chapter! Lovingly cared for by the same owners since 1960, this charming solid brick bungalow is a home filled with history, pride of ownership and endless possibilities. Situated on an exceptionally spacious lot with an impressive 55 feet of frontage, the property offers a rare opportunity to put down roots and create something truly special. Inside, you'll find a traditional and functional layout featuring three bedrooms and a full bathroom, with much of the home's original character preserved over the years. While the interior is ready for a new owner's personal touch, the care and attention this home has received throughout the decades is evident. The unfinished basement, complete with a separate entrance, offers a blank canvas for additional living space, an in-law suite or whatever the future may hold. Outside, the expansive backyard provides an incredible amount of space for gardening, entertaining, family gatherings or simply enjoying the outdoors. Whether you're looking to restore its original charm, renovate into your dream home or take advantage of the generous lot, the possibilities here are plentiful. Homes with this kind of history, lot size and potential don't come along every day. After more than six decades of cherished memories, it's time for someone new to call 143 Lilian Drive home.
View virtual tour →Key facts
See this home in person
Free, no commitment. The agent confirms the time with you.
Open houses
No upcoming open houses.
Property details
Rooms & baths
- Kitchens
- 1
- Den / Family room
- Yes
- Rooms above / below grade
- 8 · 2
- Bedrooms above / below
- 3 · 1
- Washrooms
- 1 × 4-pc · Main
Basement
- Basement
- Separate Entrance, Finished
Heating & cooling
- Heat
- Forced Air · Gas
- A/C
- Central Air
Interior features
- In-Law Capability
- Primary Bedroom - Main Floor
- Storage
- Countertop Range
Outdoor
- Direction faces
- East
Construction
- Construction
- Brick
- Roof
- Asphalt Shingle
- Foundation
- Block
Parking & garage
- Total
- 2
- Features
- Private
Exterior features
- Landscaped
- Privacy
- Porch
- Year Round Living
- Patio
- Lighting
Utilities
- Sewer
- Sewer
- Water
- Municipal
Lot
- Width / Depth
- 55 ft · 155.1 ft
Property & nearby
- Library
- Park
- Public Transit
- School
- Place Of Worship
- Rec./Commun.Centre
Taxes & fees
- Taxes
- $4,535/2026
Included & excluded
- Inclusions
- Fridge, stove, washer, dryer & laundry sink
- Exclusions
- None.
Overview
- Property type
- Detached
- Style
- Bungalow
- Possession
- TBA · Flexible
- Cross street
- Warden & Lawrence
Rooms
9 rooms on 3 level s
| Type | Dimensions | Features |
|---|---|---|
| Main | ||
| Living Room | 14'4" × 11'9" | Overlooks FrontyardCrown Moulding |
| Kitchen | 8'11" × 9'2" | Combined w/DiningCustom Backsplash |
| Dining Room | 8'11" × 9' | Walk-ThruLarge Window |
| Primary Bedroom | 9'11" × 11'10" | Hardwood FloorOverlooks Backyard |
| Bedroom | 11'11" × 10'3" | Hardwood FloorCloset |
| Bedroom | 8'11" × 11'4" | Hardwood FloorOverlooks Backyard |
| Lower | ||
| Recreation | 24'2" × 13'1" | Dry BarOpen Concept |
| Utility Room | 24'2" × 22'11" | Combined w/LaundryOpen Concept |
| Other | ||
| Room | — | |
Mortgage calculator
Location
Cross street: Warden & Lawrence
Market Overview
Toronto E04
Listing data provided by the Toronto Regional Real Estate Board (TRREB).
Similar properties
The listing data is provided under copyright by the Toronto Regional Real Estate Board (TRREB). The listing data is deemed reliable but is not guaranteed accurate by TRREB. The trademarks MLS®, Multiple Listing Service® and the associated logos are owned by The Canadian Real Estate Association (CREA) and identify the quality of services provided by real estate professionals who are members of CREA.
Last updated: November 4, 2026.