
20 Shaneen Boulevard
Wexford-Maryvale · Toronto E04 · ON · M1R 1B7
On market 6 days
About this property
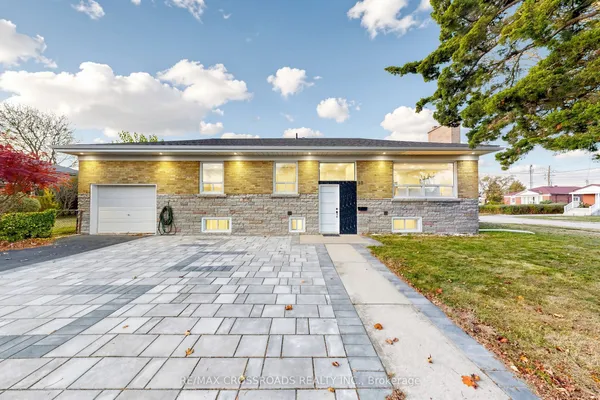
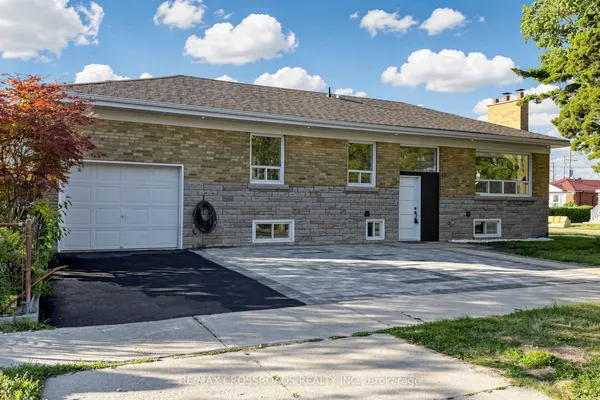
Attention Multi-Generational Families & Turn-Key Buyers! Welcome to this beautifully updated, pride-of-ownership home that is fully renovated with high quality finishes.. The main levels feature bright, spacious living areas showcasing gleaming floors, custom doors, a stunning hallway skylight, and a gourmet kitchen designed for effortless entertaining. The top-tier finishes continue into a completely renovated bathroom that provides a modern, spa-like experience. For added peace of mind, the home boasts new windows and newer shingles. The finished lower level features a separate entrance, a full kitchen, two generous bedrooms, a cedar closet, and a washroom with a standing shower-offering exceptional in-law suite or rental income potential. Ideally located just steps from local pharmacies, amenities, and convenient TTC transit, this premium property delivers modern luxury in a highly connected neighborhood. Don't miss this rare, move-in-ready opportunity!
Key facts
See this home in person
Free, no commitment. The agent confirms the time with you.
Open houses
No upcoming open houses.
Property details
Rooms & baths
- Kitchens
- 2
- Rooms above / below grade
- 6 · 2
- Bedrooms above / below
- 3 · 2
- Washrooms
- 1 × 4-pc · Main
- 1 × 3-pc · Basement
Basement
- Basement
- Separate Entrance
Heating & cooling
- Heat
- Forced Air · Gas
- A/C
- Central Air
Interior features
- In-Law Suite
Outdoor
- Direction faces
- West
Construction
- Construction
- Brick
- Roof
- Asphalt Shingle
- Foundation
- Concrete
Parking & garage
- Garage
- Attached · 1
- Covered spaces
- 1
- Total
- 4
- Features
- Private
Utilities
- Sewer
- Sewer
- Water
- Municipal
- Electricity
- Available
- Gas
- Available
- Water service
- Available
- Sewer service
- Available
- Cable
- Available
Lot
- Width / Depth
- 40 ft · 125 ft
Property & nearby
- Golf
- Greenbelt/Conservation
- Place Of Worship
- Public Transit
- Rec./Commun.Centre
- School
Taxes & fees
- Taxes
- $4,472/2025
Included & excluded
- Inclusions
- S/S Fridge, Dishwasher. Grey Stove. Washer and Dryer. White Stove in Basement. Black Mini Fridge x2.
Overview
- Property type
- Detached
- Style
- Bungalow
- Possession
- ALLOW 2 WEEKS · Immediate
- Cross street
- Pharmacy / Eglinton
Rooms
15 rooms on 2 level s
| Type | Dimensions | Features |
|---|---|---|
| Main | ||
| Foyer | 6'6" × 4'11" | Tile Floor |
| Kitchen | 10'11" × 13'3" | Laminate |
| Living Room | 10'4" × 10'8" | Laminate |
| Dining Room | 10'9" × 11'1" | Laminate |
| Bedroom 2 | 9'3" × 12'7" | Laminate |
| Primary Bedroom | 10'10" × 9'5" | Laminate |
| Bedroom 3 | 10'4" × 11' | Laminate |
| Bathroom | 7'5" × 6'10" | Tile Floor4 Pc Bath |
| Basement | ||
| Utility Room | 13'7" × 10'11" | Concrete Floor |
| Laundry | 8'8" × 4'11" | Concrete Floor |
| Kitchen | 8'9" × 15'5" | Concrete Floor |
| Living Room | 12' × 12'9" | Concrete Floor |
| Bathroom | 7'3" × 4'5" | Tile Floor3 Pc Bath |
| Bedroom 4 | 13' × 9'5" | Hardwood Floor |
| Bedroom 5 | 9' × 13' | Hardwood Floor |
Mortgage calculator
Location
Cross street: Pharmacy / Eglinton
Market Overview
Toronto E04
Listing data provided by the Toronto Regional Real Estate Board (TRREB).
Similar properties
The listing data is provided under copyright by the Toronto Regional Real Estate Board (TRREB). The listing data is deemed reliable but is not guaranteed accurate by TRREB. The trademarks MLS®, Multiple Listing Service® and the associated logos are owned by The Canadian Real Estate Association (CREA) and identify the quality of services provided by real estate professionals who are members of CREA.
Last updated: November 4, 2026.