
80A Rosemount Drive
Ionview · Toronto E04 · ON · M1K 2X3
On market 11 days
About this property
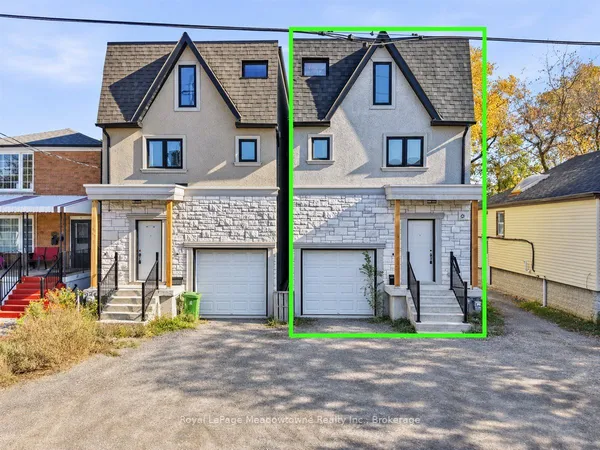
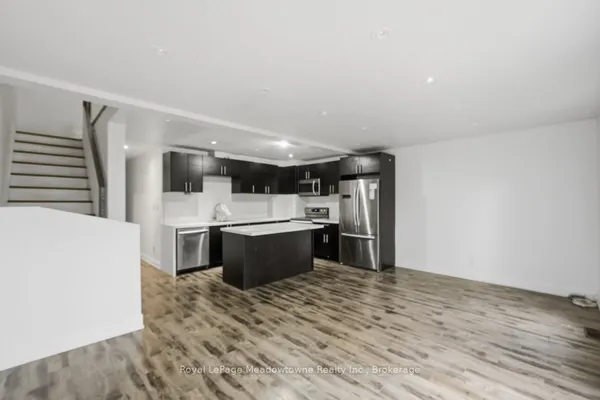
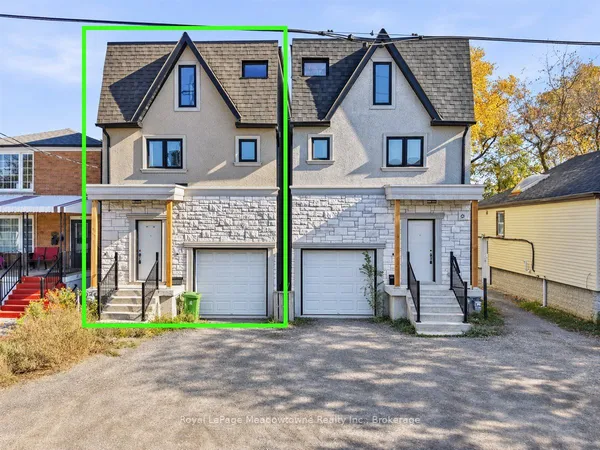
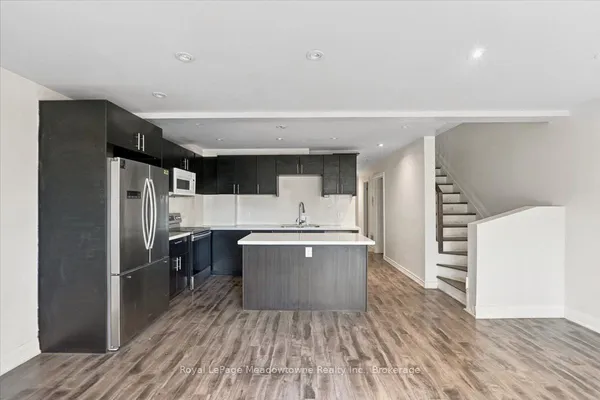
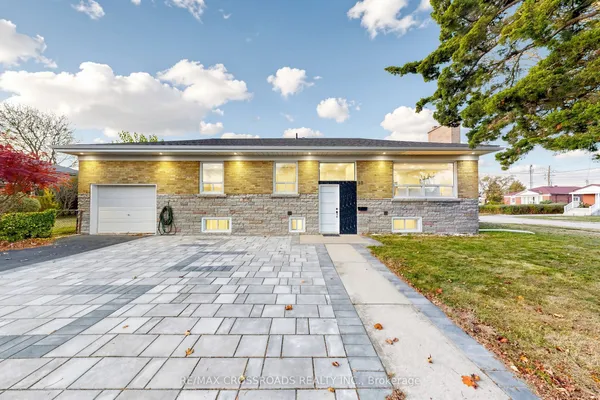
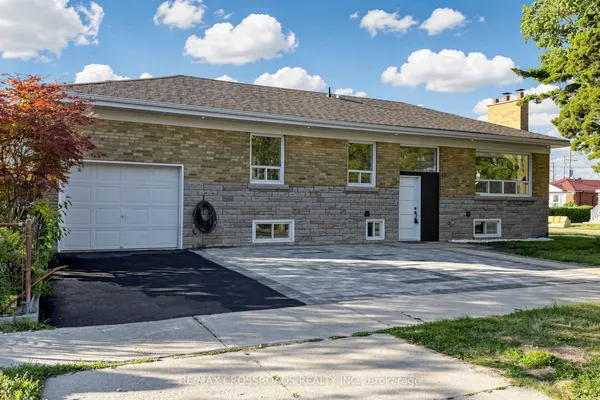
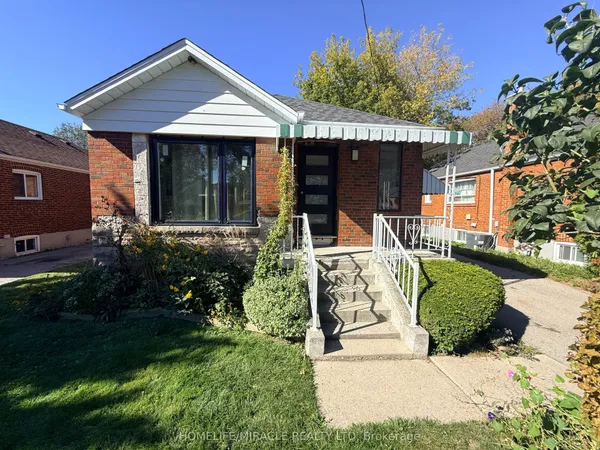
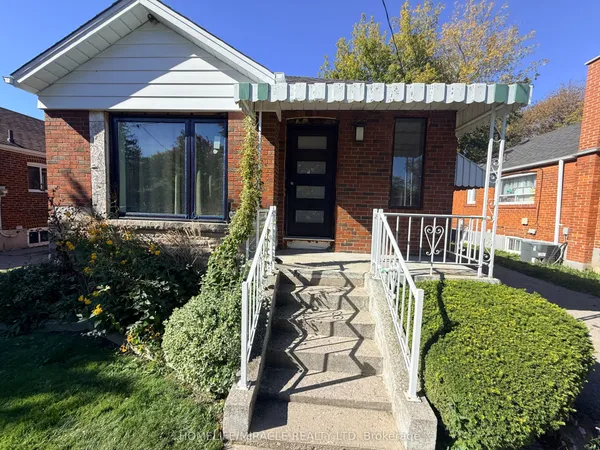
Rare 5-Bedroom Home with lots of Parking & Excellent Location. Welcome to this rare spacious 5-bedroom, 2-bathroom home, set well backfrom the road with long private driveway, parking for multiple vehicles and an attached garage. The bright open-concept living space offers acomfortable setting for family life and entertaining. Five bedrooms provide flexibility for children, guests, students, extended family or a homeoffice.The location is a major highlight, with easy access to the local mosque, churches, TTC bus routes and Kennedy Subway Station, makingcommuting and staying connected to the community convenient. Schools, parks, shopping and everyday amenities are also nearby.Outside,enjoy a private courtyard with plenty of room for gatherings, and outdoor enjoyment.A rare opportunity to find five bedrooms, additionalrecreation space in the basement, generous parking, open-concept living, outdoor space and excellent access to the mosque, churches, schoolsand public transportation all in one established neighbourhood
View virtual tour →Key facts
See this home in person
Free, no commitment. The agent confirms the time with you.
Open houses
No upcoming open houses.
Property details
Rooms & baths
- Kitchens
- 1
- Den / Family room
- Yes
- Rooms above / below grade
- 7 · 2
- Bedrooms above / below
- 4 · 1
- Washrooms
- 1 × 4-pc · Second
- 1 × 3-pc · Ground
- Laundry
- Lower Level
Basement
- Basement
- Finished
Fireplace
- Fireplace
- Yes
Heating & cooling
- Heat
- Radiant · Other
- A/C
- Window Unit(s)
Outdoor
- Direction faces
- North
Construction
- Construction
- Brick
- Roof
- Asphalt Shingle
- Foundation
- Concrete
Parking & garage
- Garage
- Attached · 1
- Covered spaces
- 1
- Total
- 7
Utilities
- Sewer
- Sewer
- Water
- Municipal
Lot
- Width / Depth
- 40 ft · 201.2 ft
Taxes & fees
- Taxes
- $5,064/2026
Included & excluded
- Inclusions
- Existing Fridge , Stove, Range Hood, B/I Dishwasher, Washer and Dryer, Existing Electrical Light Fixtures, Existing Window Coverings.
Overview
- Property type
- Detached
- Style
- 2-Storey
- Possession
- TBA · Immediate
- Cross street
- Eglinton/Birchmount
Rooms
10 rooms on 3 level s
| Type | Dimensions | Features |
|---|---|---|
| Ground | ||
| Family Room | 0'4" × 0'4" | Bay WindowSouth View |
| Kitchen | 0'4" × 0'4" | Ceramic FloorBacksplash |
| Dining Room | 0'4" × 0'4" | Combined w/LivingHardwood Floor |
| Living Room | 0'4" × 0'4" | Combined w/DiningHardwood Floor |
| Bedroom 4 | 0'4" × 0'4" | Hardwood Floor3 Pc Bath |
| Second | ||
| Primary Bedroom | 0'4" × 0'4" | South ViewCloset |
| Bedroom 2 | 0'4" × 0'4" | ClosetBroadloom |
| Bedroom 3 | 0'4" × 0'4" | ClosetBroadloom |
| Basement | ||
| Bedroom | 0'4" × 0'4" | Above Grade Window |
| Recreation | 0'4" × 0'4" | Above Grade WindowLarge Window |
Mortgage calculator
Location
Cross street: Eglinton/Birchmount
Market Overview
Toronto E04
Listing data provided by the Toronto Regional Real Estate Board (TRREB).
Similar properties
The listing data is provided under copyright by the Toronto Regional Real Estate Board (TRREB). The listing data is deemed reliable but is not guaranteed accurate by TRREB. The trademarks MLS®, Multiple Listing Service® and the associated logos are owned by The Canadian Real Estate Association (CREA) and identify the quality of services provided by real estate professionals who are members of CREA.
Last updated: November 4, 2026.