
47 Tedford Drive
Wexford-Maryvale · Toronto E04 · ON · M1R 1M2
On market 12 days
About this property
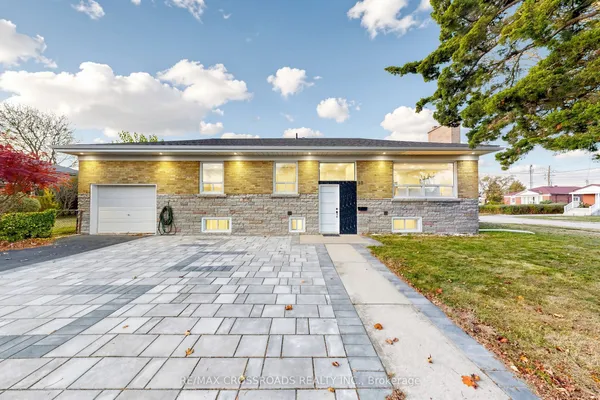
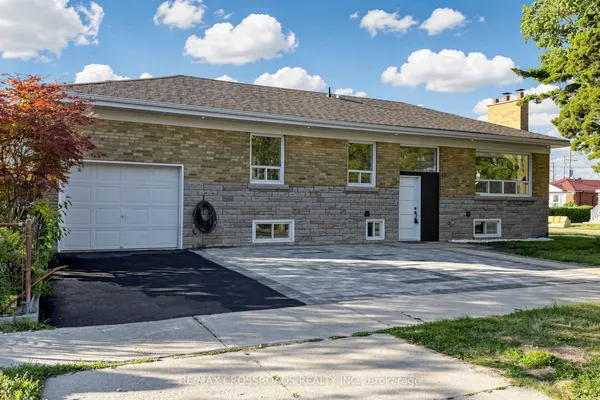
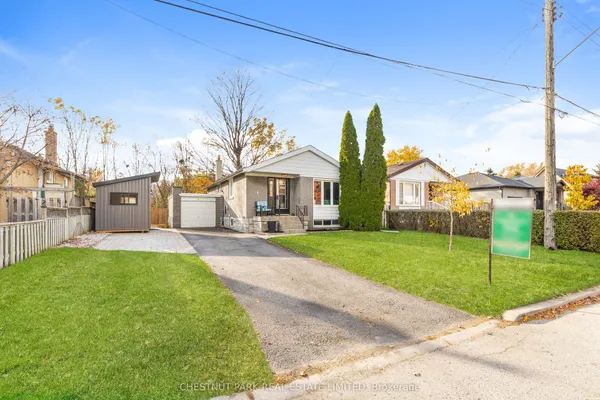
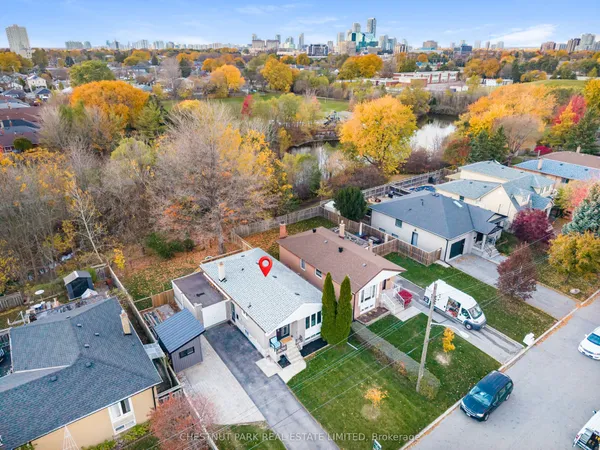
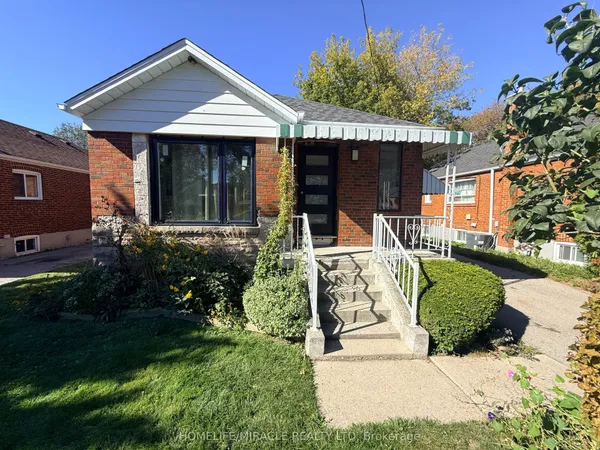
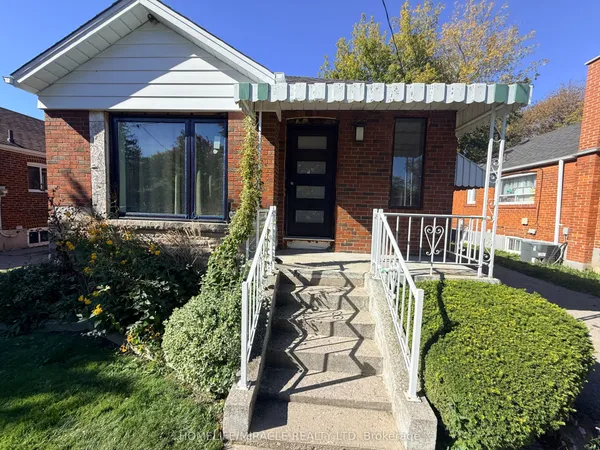
Welcome to 47 Tedford Drive, a beautifully renovated brick bungalow on a 50-foot-wide lot backing onto parkland in Toronto's establishedWexford-Maryvale neighbourhood. Thoughtfully updated and exceptionally versatile, this home offers 3+3 bedrooms, two kitchens and two full bathrooms across two finished levels. The main floor features a bright, open-concept living and dining area with rich wood flooring, contemporary finishes, pot lights and a striking entertainment feature wall. The stylish kitchen combines crisp cabinetry, stainless steel appliances, generous counter space and an expansive peninsula ideal for casual meals and entertaining. Three comfortable bedrooms and a four-piece bathroom complete the main level. Fully renovated in 2016, the lower level offers its own separate entrance, three additional bedrooms, a second kitchen, recreation space, laundry and a four-piece bathroom, providing remarkable flexibility for extended family, guests or multigenerational living. A fully insulated and heated attached garage, updated in 2020, and private driveway provide parking for four vehicles. Enjoy the convenience of nearby parks, schools, shopping, public transit, McGregor Park Community Centre and local libraries, with the added appeal of parkland directly behind the property. A wonderful opportunity to enjoy an established neighbourhood, extensive renovations and adaptable living space in oneinviting home.
Key facts
See this home in person
Free, no commitment. The agent confirms the time with you.
Open houses
No upcoming open houses.
Property details
Rooms & baths
- Kitchens
- 2
- Rooms above / below grade
- 7 · 7
- Bedrooms above / below
- 3 · 3
- Washrooms
- 1 × 4-pc · Main
- 1 × 4-pc · Basement
- Laundry
- Lower Level
Basement
- Basement
- Apartment, Finished with Walk-Out, Separate Entrance, Full
Fireplace
- Fireplace
- Yes (Electric)
Heating & cooling
- Heat
- Forced Air · Gas
- A/C
- Central Air
Interior features
- In-Law Capability
- In-Law Suite
- On Demand Water Heater
- Primary Bedroom - Main Floor
- Storage
Outdoor
- Direction faces
- East
Construction
- Construction
- Brick
- Roof
- Shingles
Parking & garage
- Garage
- Attached · 1
- Covered spaces
- 1
- Total
- 4
- Features
- Private
Utilities
- Sewer
- Sewer
- Water
- Municipal
Lot
- Width / Depth
- 50.1 ft · 100.6 ft
- Size
- 5,026.74 sqft
Property & nearby
- Fenced Yard
- Library
- Park
- Public Transit
- Rec./Commun.Centre
- School
Taxes & fees
- Taxes
- $4,389/2026
Included & excluded
- Inclusions
- Existing stainless steel fridge, stove and over the range hood. Electric fireplace. Existing basement fridge and stove. All window coverings, gas burner and equipment, surround sound system, basement tv.
- Exclusions
- Treadmill, multi-station weight training machine and free weights
Overview
- Property type
- Detached
- Style
- Bungalow
- Possession
- Flexible
- Cross street
- Pharmacy and Lawrence
Mortgage calculator
Location
Cross street: Pharmacy and Lawrence
Market Overview
Toronto E04
Listing data provided by the Toronto Regional Real Estate Board (TRREB).
Similar properties
The listing data is provided under copyright by the Toronto Regional Real Estate Board (TRREB). The listing data is deemed reliable but is not guaranteed accurate by TRREB. The trademarks MLS®, Multiple Listing Service® and the associated logos are owned by The Canadian Real Estate Association (CREA) and identify the quality of services provided by real estate professionals who are members of CREA.
Last updated: November 4, 2026.