
60A Pitt Avenue
Clairlea-Birchmount · Toronto E04 · ON · M1L 2R4
On market 2 days
About this property
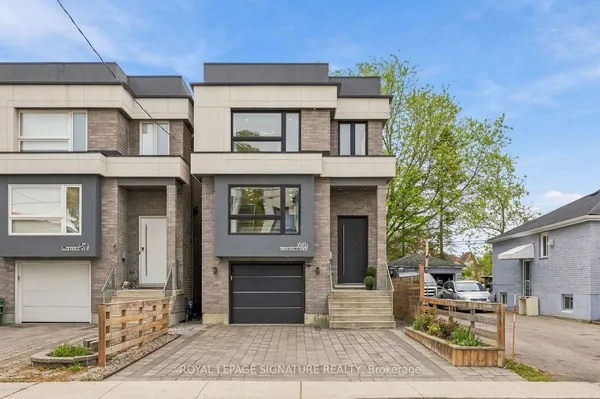
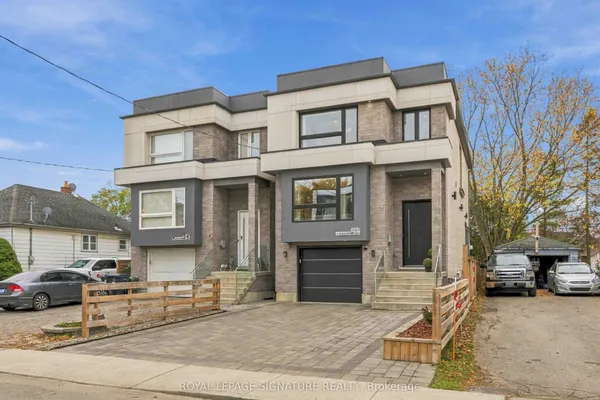
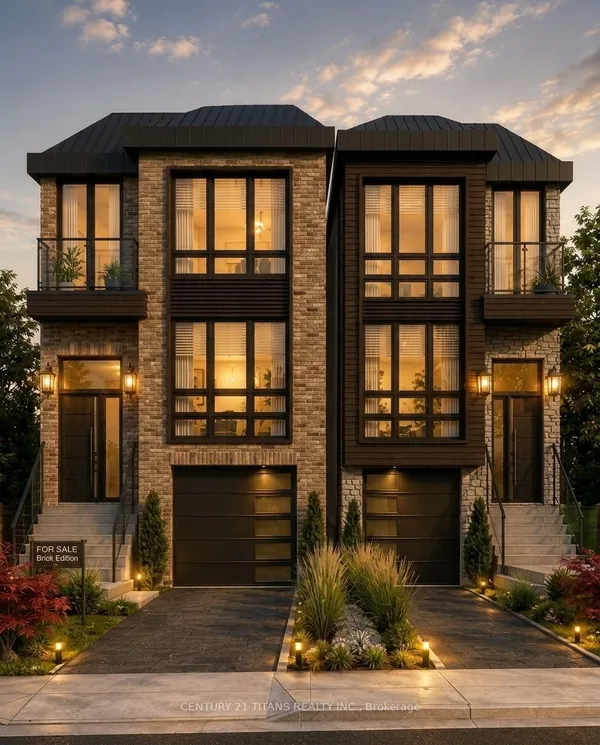
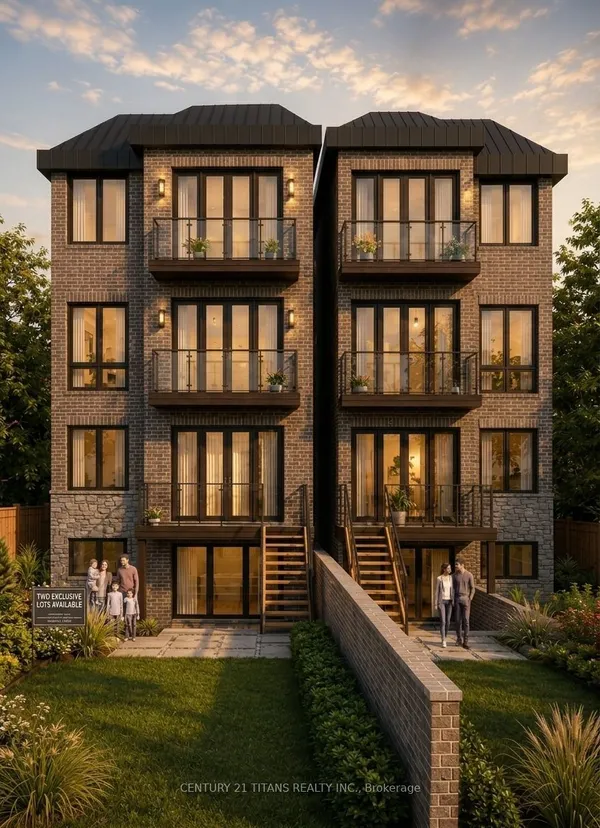
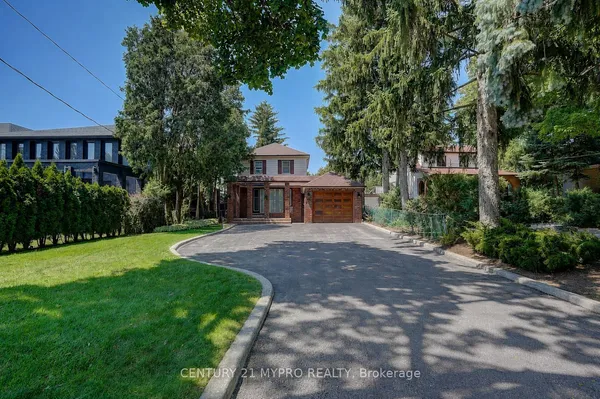
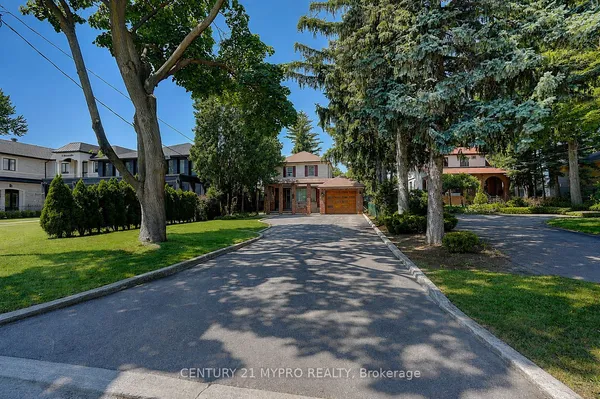
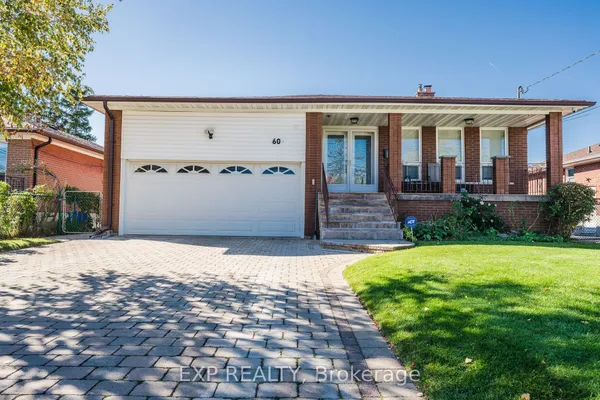
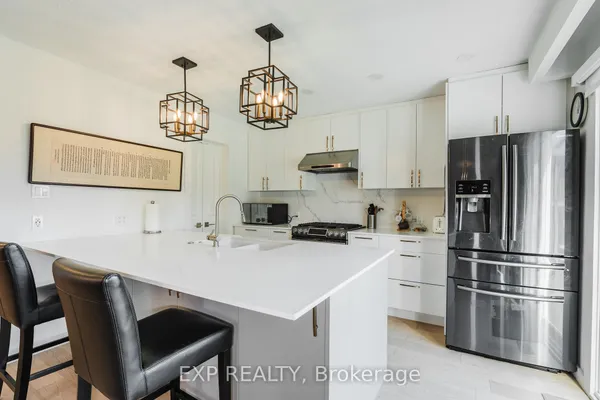
Stunning 4 Bed Rooms And 5 Washrooms Custom Built Modern Home In A Friendly Neighbourhood. Stunning Craftsmanship & The Finest Materials Throughout. Sun-Drenched Open Concept Main Level Chef's Kitchen With Large Countertops, Gas Fireplace, Higher Level Glass Railed Living Room, Family Room And Dining Space. Sliding Doors Walk Out To Glass Railed plastic composite Deck And Backyard. Master Bed With 5-Pc Marble En-suite With A Walk In Closet And Balcony. Finished basement apartment with separate entrance and separate laundry rough in.
View virtual tour →Key facts
See this home in person
Free, no commitment. The agent confirms the time with you.
Open houses
Property details
Rooms & baths
- Kitchens
- 2
- Den / Family room
- Yes
- Rooms above / below grade
- 8 · 3
- Bedrooms above / below
- 4 · 2
- Washrooms
- 1 × 5-pc · Second
- 2 × 4-pc · Second
- 1 × 2-pc · Main
- 1 × 4-pc · Basement
- Laundry
- Upper Level
Basement
- Basement
- Apartment, Separate Entrance, Walk-Up
Fireplace
- Fireplace
- Yes (Living Room, Natural Gas)
Heating & cooling
- Heat
- Forced Air · Gas
- A/C
- Central Air
Finishes & appliances
- Security
- Security System, Smoke Detector
- Central vacuum
- Yes
Interior features
- Carpet Free
- Central Vacuum
- Floor Drain
- In-Law Suite
- Sump Pump
- Water Heater
Outdoor
- Direction faces
- East
Construction
- Construction
- Brick, Stone
- Roof
- Flat
- Foundation
- Concrete
Parking & garage
- Garage
- Attached · 1
- Covered spaces
- 1
- Total
- 4
- Features
- Available
Utilities
- Sewer
- Sewer
- Water
- Municipal
- Electricity
- Yes
- Gas
- Yes
- Water service
- Yes
- Sewer service
- Yes
- Cable
- Available
Lot
- Width / Depth
- 25 ft · 106 ft
Property & nearby
- Clear View
- Park
- Public Transit
- School
Taxes & fees
- Taxes
- $6,802/2025
Included & excluded
- Inclusions
- Fridges, Stoves, Washer, Dryer and all ELF's.
Overview
- Property type
- Detached
- Style
- 2-Storey
- Possession
- TBD · Flexible
- Cross street
- Victoria Park/St. Clair
Mortgage calculator
Location
Cross street: Victoria Park/St. Clair
Market Overview
Toronto E04
Listing data provided by the Toronto Regional Real Estate Board (TRREB).
Similar properties
The listing data is provided under copyright by the Toronto Regional Real Estate Board (TRREB). The listing data is deemed reliable but is not guaranteed accurate by TRREB. The trademarks MLS®, Multiple Listing Service® and the associated logos are owned by The Canadian Real Estate Association (CREA) and identify the quality of services provided by real estate professionals who are members of CREA.
Last updated: November 4, 2026.