
987 Victoria Park Avenue
Clairlea-Birchmount · Toronto E04 · ON · M4B 2J4
On market 19 days
About this property
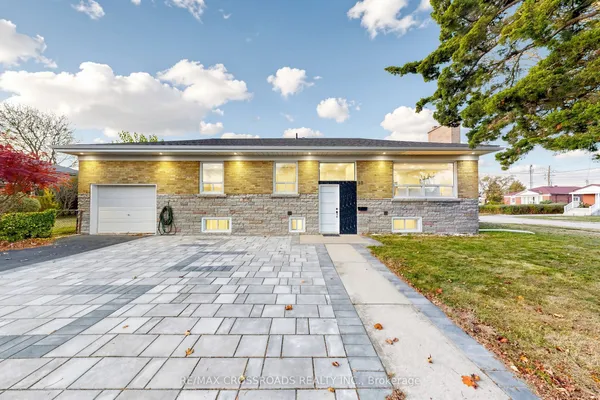
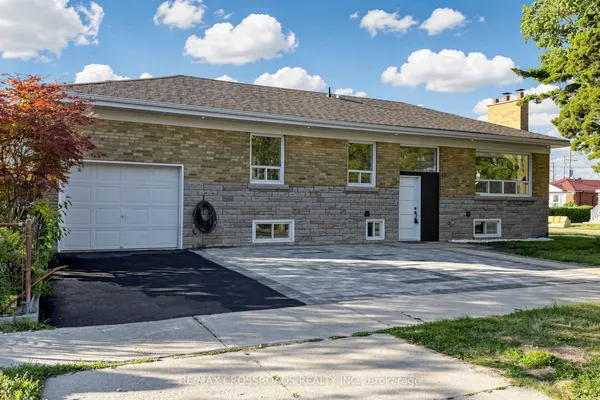
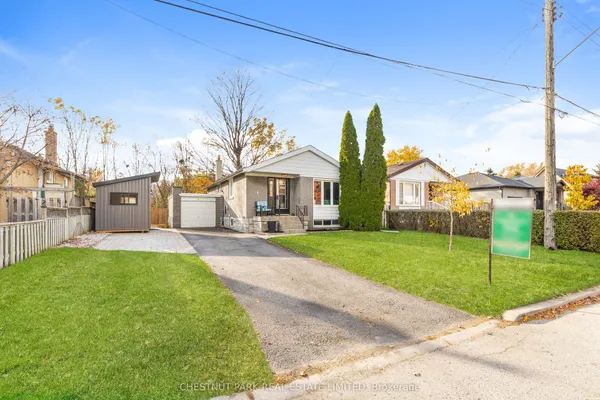
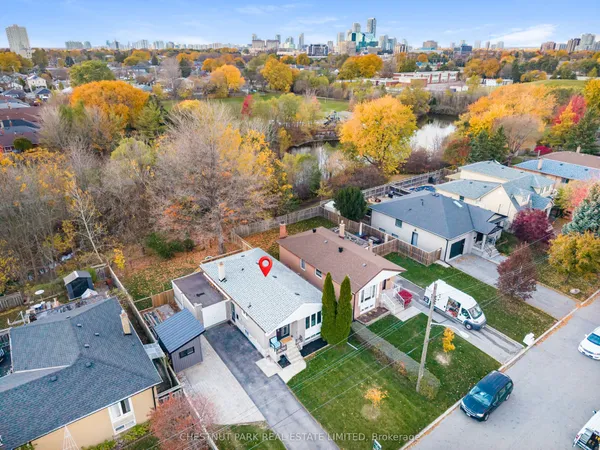
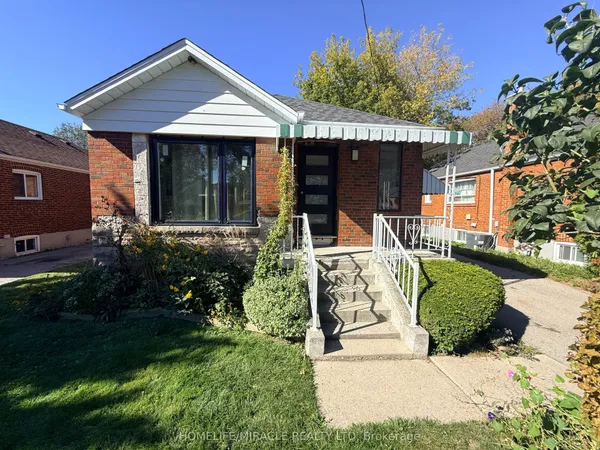
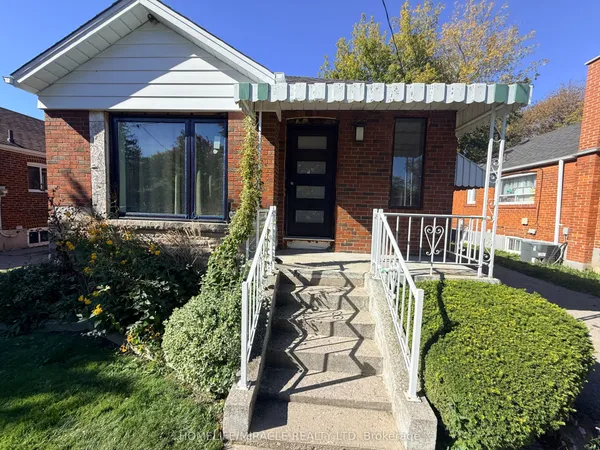
Bright & Spacious 3 Bedroom Bungalow on Big Corner Lot! Brand new renovated Main Floor with Brand-new Appliances, Freshly Painted Throughout. Brand New Windows. Newer Roof. Deep Yard with Concrete Slab Patio, Perfect for BBQs and Outdoor Entertaining! Oversized Garage Big Enough to Accommodate a Pickup Truck. Separate Entrance to Basement Apt. w/Kitchen & Bathroom. Close to Subway, Line 5 (Eglinton) LRT, Steps To TTC, Shopping Center. Move-In Condition. Shows 10+++. You Will Love This Immaculately Clean & Cozy Home! Extras: Existing Appliances: 2Fridges, 1Stove(New), 1Dishwasher(New), 1Washer, 1Dryer (New), CAC, Gb&E, All Elf's.
Key facts
See this home in person
Free, no commitment. The agent confirms the time with you.
Open houses
No upcoming open houses.
Property details
Rooms & baths
- Kitchens
- 2
- Rooms above / below grade
- 6 · 3
- Bedrooms above / below
- 3 · 1
- Washrooms
- 1 × 4-pc · Main
- 1 × 3-pc · Basement
Basement
- Basement
- Separate Entrance, Finished, Apartment
Heating & cooling
- Heat
- Forced Air · Gas
- A/C
- Central Air
Interior features
- Auto Garage Door Remote
- Carpet Free
Outdoor
- Direction faces
- East
Construction
- Construction
- Brick
- Roof
- Shingles
- Foundation
- Concrete
Parking & garage
- Garage
- Attached · 1
- Covered spaces
- 1
- Total
- 3
Utilities
- Sewer
- Sewer
- Water
- Municipal
- Electricity
- Yes
- Gas
- Yes
- Water service
- Yes
- Sewer service
- Yes
- Cable
- No
Lot
- Width / Depth
- 50 ft · 106 ft
Taxes & fees
- Taxes
- $4,525/2025
Overview
- Property type
- Detached
- Style
- Bungalow
- Possession
- Immediate possession available. · Immediate
- Cross street
- St Bede's Rd
Rooms
9 rooms on 2 level s
| Type | Dimensions | Features |
|---|---|---|
| Ground | ||
| Living Room | 16' × 10'11" | Combined w/Dining |
| Dining Room | 11'2" × 8'10" | Combined w/Living |
| Kitchen | 16'1" × 10'10" | BacksplashB/I Appliances |
| Primary Bedroom | 15' × 9' | LaminateCloset |
| Bedroom 2 | 11'4" × 10'6" | LaminateCloset |
| Bedroom 3 | 11'1" × 8'6" | LaminateCloset |
| Basement | ||
| Recreation | 21'8" × 10'10" | Ceramic FloorCombined w/Kitchen |
| Kitchen | 10'8" × 10'10" | Ceramic FloorCombined w/Rec |
| Bedroom | 12'10" × 10'10" | Ceramic FloorCloset |
Mortgage calculator
Location
Cross street: St Bede's Rd
Market Overview
Toronto E04
Listing data provided by the Toronto Regional Real Estate Board (TRREB).
Similar properties
The listing data is provided under copyright by the Toronto Regional Real Estate Board (TRREB). The listing data is deemed reliable but is not guaranteed accurate by TRREB. The trademarks MLS®, Multiple Listing Service® and the associated logos are owned by The Canadian Real Estate Association (CREA) and identify the quality of services provided by real estate professionals who are members of CREA.
Last updated: November 4, 2026.