
19 Treverton Drive
Kennedy Park · Toronto E04 · ON · M1K 3S5
On market 19 days
About this property
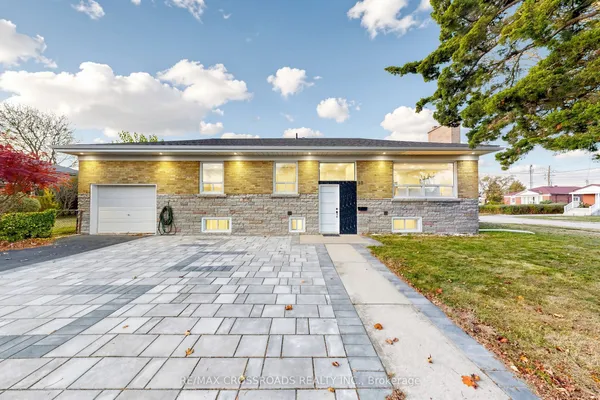
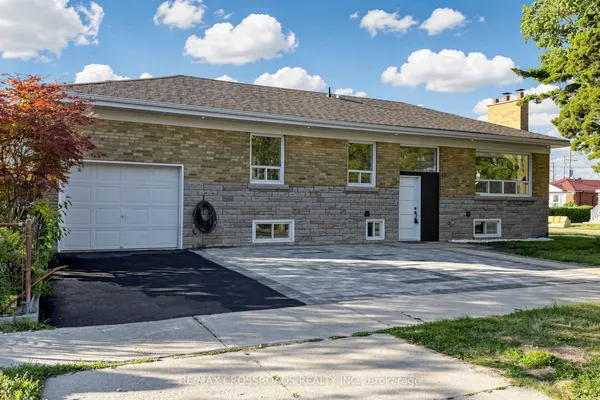
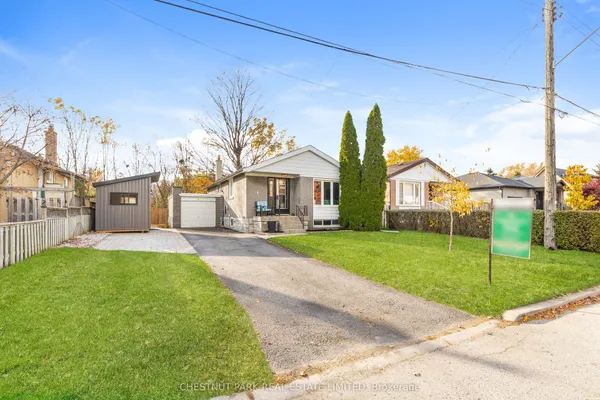
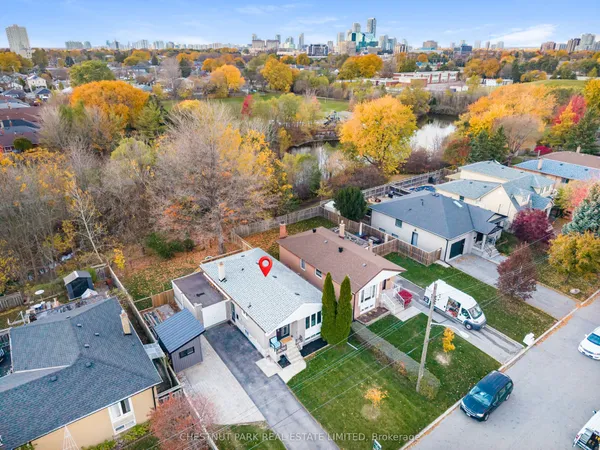
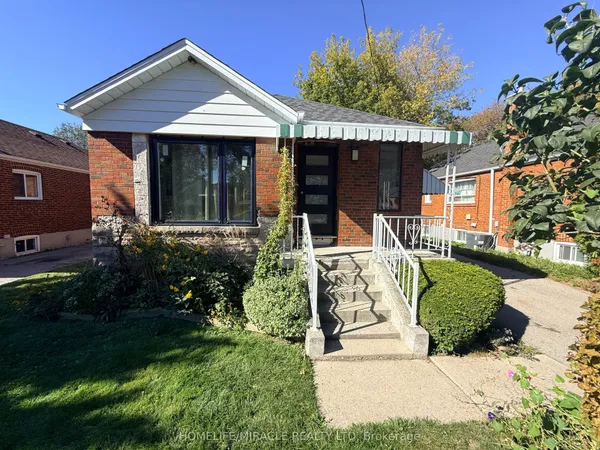
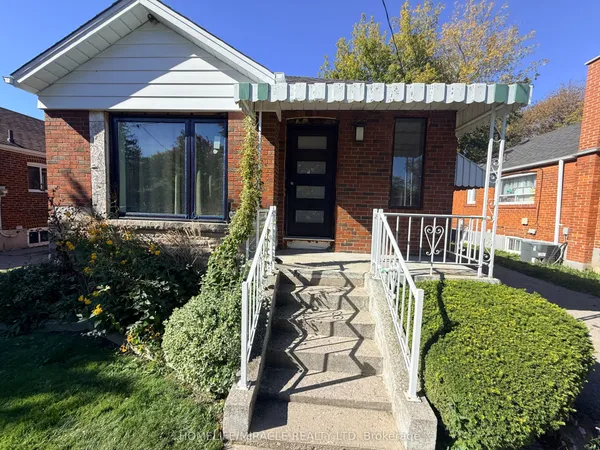
Luxury Re-designed and Renovated High End Finishes Throughout. The Main level features 4 spacious Bedrooms + 2 Full Bathroom and Remodeled Eat-In-kitchen with high-end stainless-steel appliances. The Large quartz kitchen Counter top. Main and Basement units both boast elegantly finished Total 8 Bedrooms + 4.5 Bathrooms and Laundry. Excellent Opportunity Home Located On A Quiet Street Steps Away From Kennedy Subway, Beside this house No Frills, School, Doctor, Dental & Shopping ETC. Main floor comparable leasing at over $3500/month and the Basement 3 unit over $4000/month. Great Income Property - Perfect For A Large Family Living + Income. Lots Of Potential On This Home.
Key facts
See this home in person
Free, no commitment. The agent confirms the time with you.
Open houses
No upcoming open houses.
Property details
Rooms & baths
- Bedrooms above / below
- 4 · 4
Basement
- Basement
- Separate Entrance, Finished
Parking & garage
- Total
- 5
Lot
- Width / Depth
- 45 ft
Taxes & fees
- Taxes
- $4,163/yr
Overview
- Property type
- Detached
- Style
- Bungalow
- Age
- 51-99
Rooms
12 rooms on 2 level s
| Type | Dimensions | Features |
|---|---|---|
| Main | ||
| Living Room | 16' × 11'8" | Hardwood Floor |
| Dining Room | 10'2" × 11' | Hardwood Floor |
| Kitchen | 16' × 12' | Ceramic FloorBreakfast Area |
| Primary Bedroom | 13' × 10'6" | Hardwood Floor |
| Bedroom 2 | 13' × 10' | Hardwood Floor |
| Bedroom 3 | 10' × 8' | Hardwood Floor |
| Bedroom 4 | 9'10" × 7'7" | W/O To Deck |
| Basement | ||
| Kitchen | 11'10" × 11'6" | Ceramic Floor |
| Bedroom 5 | 13'1" × 10'1" | Vinyl FloorWindow |
| Bedroom | 12'7" × 11'1" | ClosetWindow |
| Bedroom | 11'3" × 10'11" | Closet |
| Bedroom | 10'6" × 9'10" | Closet |
Mortgage calculator
Location
Market Overview
Toronto E04
Listing data provided by the Toronto Regional Real Estate Board (TRREB).
Similar properties
The listing data is provided under copyright by the Toronto Regional Real Estate Board (TRREB). The listing data is deemed reliable but is not guaranteed accurate by TRREB. The trademarks MLS®, Multiple Listing Service® and the associated logos are owned by The Canadian Real Estate Association (CREA) and identify the quality of services provided by real estate professionals who are members of CREA.
Last updated: November 4, 2026.