
Falgarwood, Oakville
Falgarwood detached homes for sale
Detached houses are the entire Falgarwood market apart from a handful of exceptions, and they come in three flavours: the untouched original, the renovated original and the rebuild. Untouched houses from the late 1960s and 1970s bring sidesplit layouts, single-pane or first-generation replacement windows, and mechanical systems possibly into their second or third replacement, so the inspection should cover the panel, the plumbing supply lines, the roof deck and any evidence of a wet basement. Renovated houses vary enormously, and the difference between a cosmetic refresh and a proper gut with new insulation and wiring shows up on the utility bills, so ask for permits. Rebuilds are typically two-storey houses of four or five bedrooms on the original wide lot, with a walk-out where the grade allows. On any of the three, verify the lot lines with a survey, since fences on these older streets often wander, and confirm whether the property backs onto valley land regulated by Conservation Halton.
Falgarwood detached homes by the numbers
Live from the MLS® feed · updated September 20, 2026
What homes here actually sold for
Sold prices, sale-to-list ratios and days on market are available to registered visitors. Sign in or create a free account to see them.
Based on information from the Toronto Regional Real Estate Board.
Newest Falgarwood detached homes for sale
See all 15 listings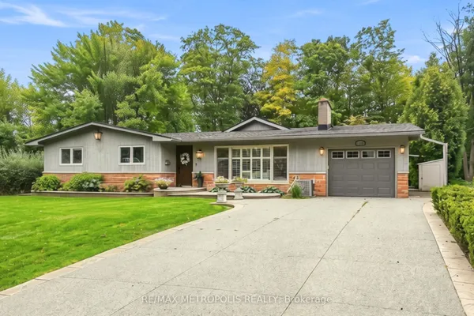
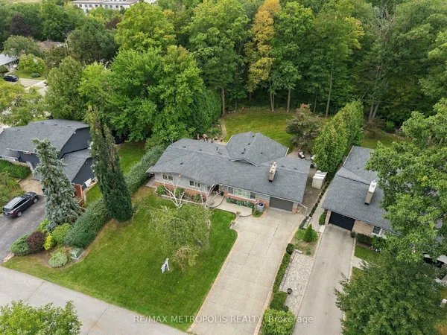
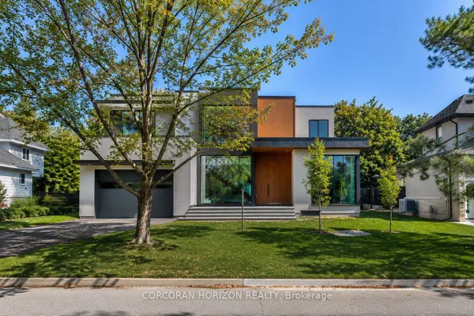
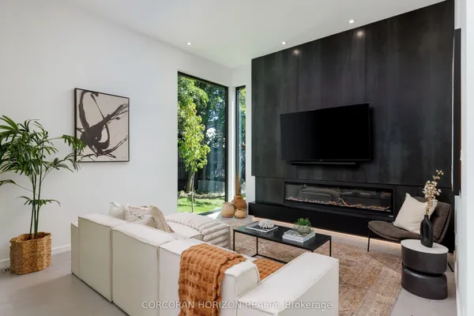
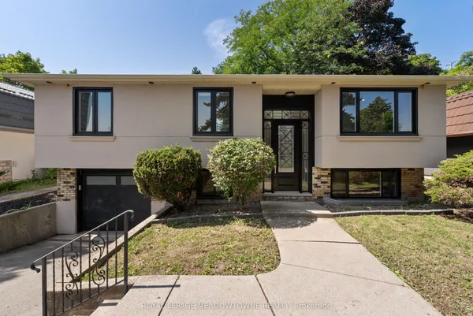
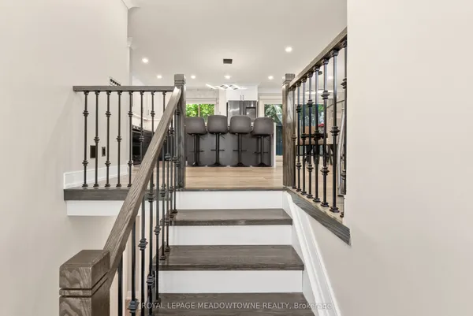
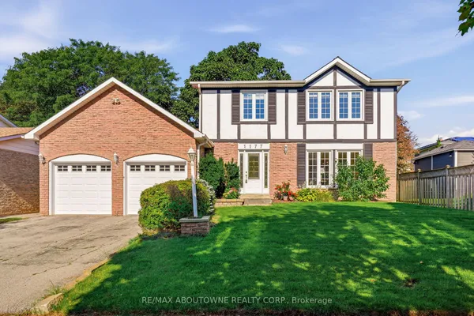
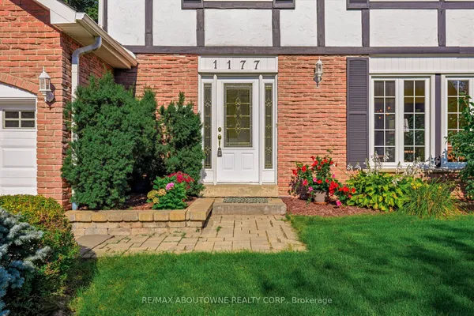
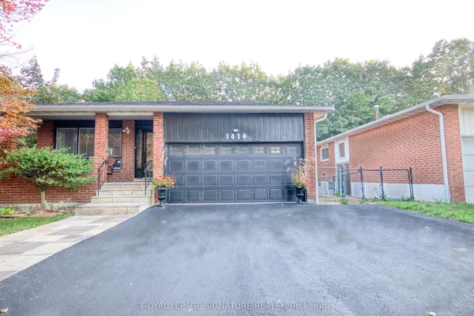
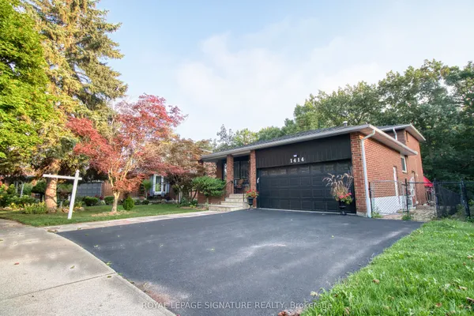
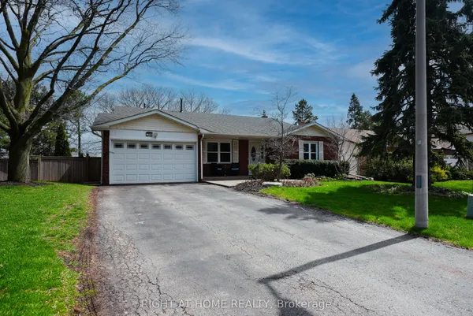
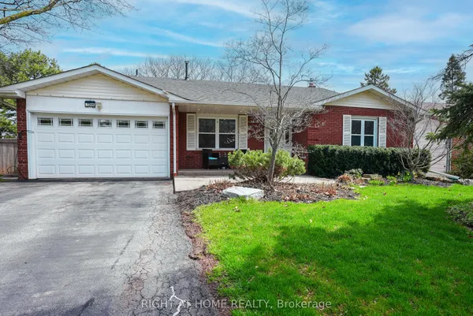
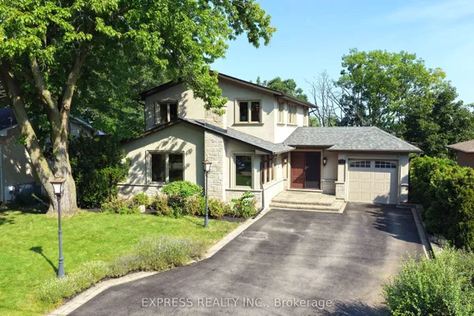
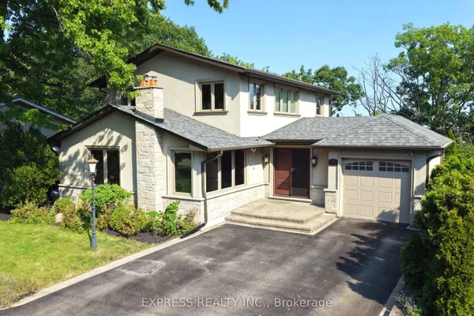
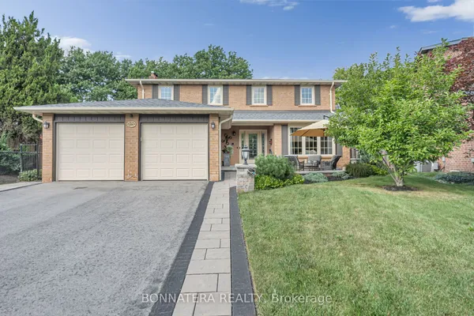
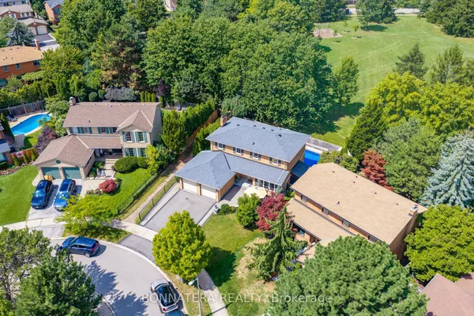
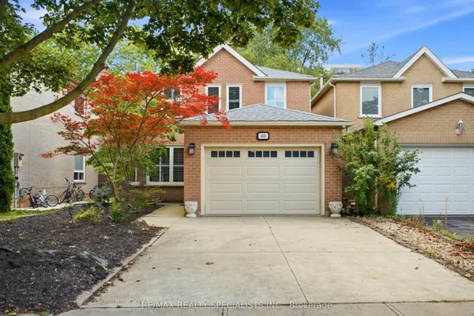
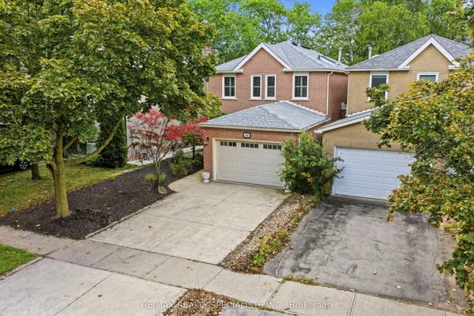
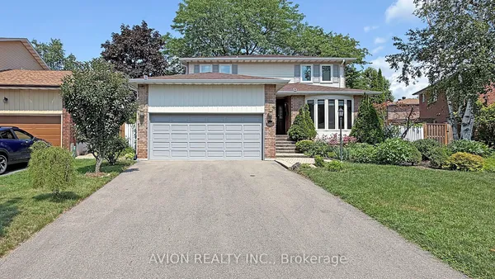
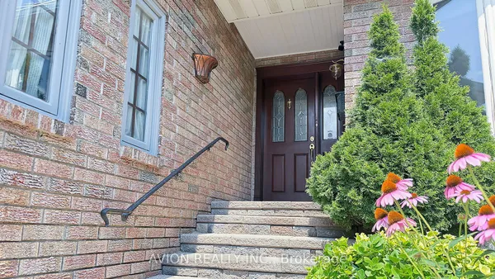
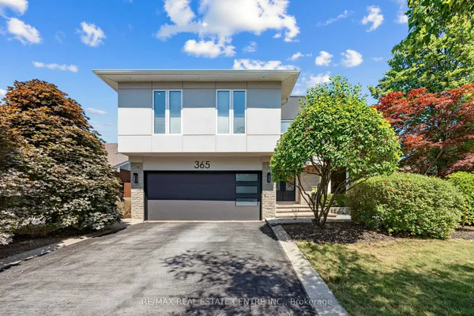
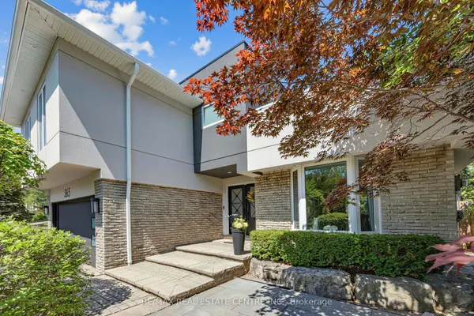
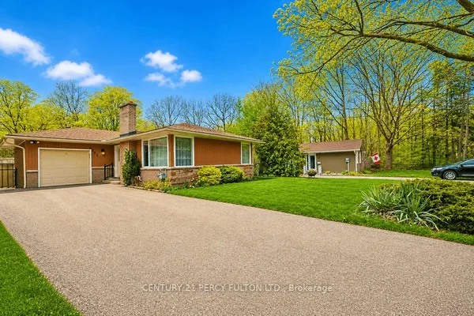
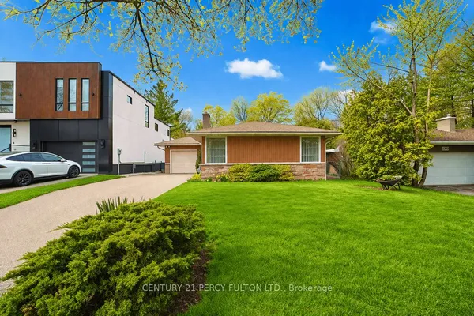
New Falgarwood detached homes for sale land here first. Save this search and we email you the moment one is listed.
Questions people ask about Falgarwood
Which items need checking in a 1970s Falgarwood sidesplit?
Start with the electrical panel and wiring, since aluminum branch wiring turned up in some houses of that era, then the windows, the attic insulation and the remaining life in the furnace and cooling unit. Inspect how the ground slopes at the foundation and ask about sump pumps and any basement moisture, and get the sewer line scoped if the trees are large.
Is adding a second storey to a Falgarwood bungalow allowed?
Usually, subject to the Town's zoning rules on height, lot coverage and setbacks, which have been tightened in older neighbourhoods over the years, and to a structural assessment of the existing foundation and walls. Several houses on most streets have already done it, which helps with approvals and with resale, but confirm the current by-law before designing.
Do detached houses in Falgarwood have basements and garages?
Almost all have both. Sidesplits and backsplits carry a partial lower level plus a crawl space rather than a full-height basement under the whole footprint, while bungalows and two-storeys generally have full basements. Garages are attached singles or doubles, and many owners have widened driveways, which the Town regulates for front-yard coverage.
About Falgarwood
Nearby neighbourhoods
Across Oakville
Right now in Oakville
- Two-bedroom condos in Oakville
- Oakville homes with three bedrooms
- Three-bedroom townhouses in Oakville
- Four-bedroom detached houses in Oakville
- Four-bedroom homes across Oakville
- Oakville houses with basement apartments
- Bungalows for sale in Oakville
- Oakville condos under $500,000
- Freehold townhouses in Oakville
- Oakville homes asking $1 million and more, up to $1.5 million
- Oakville homes asking $700,000 and up, to $1 million
- Oakville homes under $700,000
- Luxury homes in Oakville
- New construction in Oakville
- New listings in Oakville
- Open houses in Oakville
- Price drops in Oakville
- Walk-out basement homes in Oakville
Sources: en.wikipedia.org · en.wikipedia.org · en.wikipedia.org · en.wikipedia.org · en.wikipedia.org · en.wikipedia.org