
1414 Harmsworth Square
1005 - FA Falgarwood · Oakville · ON · L6H 3E7
Listed yesterday
About this property
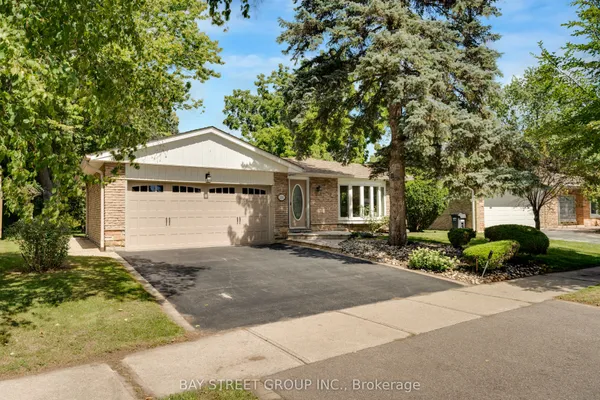
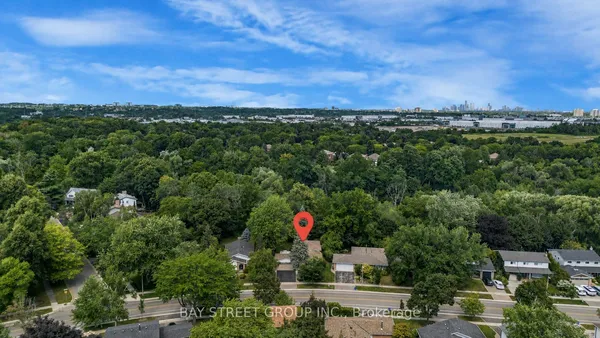
Muskoka In The City! Welcome To This Beautiful & Exceptionally Spacious 5 Level Backsplit InOakville's Highly Sought After Sheridan Valley Community, Where Nature, Privacy & ConvenienceCome Together In One Truly Special Home.Backing Directly Onto The Scenic Sheridan Valley Trail System, This Rare Ravine Property OffersAccess To Picturesque Walking Trails, Mature Greenspace & A Tranquil Creek; Creating Your VeryOwn Backyard Retreat! Offering Approx. 1,952 Sq. Ft. Above Grade Plus Approx. 1,200 Sq. Ft.Across The 4th & 5th Levels, This Home Is Much Larger Than It Looks & Designed For ExceptionalFamily Living.Featuring 3 Bedrooms on 2nd Floor, Including A Versatile Bedroom Currently Designed As A CustomHome Office at Ground Floor, 2.5 Beautifully Renovated Bathrooms & Generous Living SpacesPerfect For Entertaining. The Lower Levels Offer Incredible Flexibility With A Separate SideEntrance & In Law Suite/Apartments (Not Retrofitted), Rec Room Or Additional Living Space; Ideal For Growing Or Multi Generational Families With 2 Separate Kitchen And Additional LaundryAnd Bathrooms On Each Level, Previously Used as Rental Accommodations!Step Outside To The Impressive Wraparound Deck Overlooking The Ravine, Complete With ABeautiful Pond & Waterfall. It Is The Perfect Setting For Morning Coffee, Summer EntertainingOr Peaceful Evenings Surrounded By Nature. Ideally Located Near Excellent Schools, Parks,Shopping, Downtown Oakville & Major Commuter Routes Including The QEW, 403 & 407. Rare RavineSetting.Rare Ravine Setting! Unmatched Privacy. Exceptional Space, Multi Generational Living & IncomePotential* A Truly Unique Property Offering Endless Possibilities!
Key facts
Property details
Rooms & baths
- Kitchens
- 3
- Den / Family room
- Yes
- Rooms above / below grade
- 8 · 5
- Bedrooms above / below
- 3 · 3
- Washrooms
- 1 × 3-pc · Upper
- 1 × 2-pc · Upper
- 1 × 3-pc · Ground
- 1 × 3-pc · Basement
- 1 × 3-pc · Lower
- Laundry
- Main Level
Basement
- Basement
- Apartment, Finished, Separate Entrance, Full
Fireplace
- Fireplace
- Yes (1 · Wood)
Heating & cooling
- Heat
- Forced Air · Gas
- A/C
- Central Air
Finishes & appliances
- Security
- Smoke Detector
Interior features
- Accessory Apartment
- Carpet Free
- In-Law Suite
- In-Law Capability
- Storage
Outdoor
- Direction faces
- East
Construction
- Construction
- Aluminum Siding, Brick
- Roof
- Asphalt Shingle
- Foundation
- Concrete
Parking & garage
- Garage
- Built-In · 2
- Covered spaces
- 2
- Total
- 5
- Features
- Private
Utilities
- Sewer
- Sewer
- Water
- Municipal
- Electricity
- Yes
- Water service
- Yes
- Sewer service
- Yes
Lot
- Width / Depth
- 44.8 ft · 100 ft
Property & nearby
- Fenced Yard
- Other
- Park
- School
- Wooded/Treed
Taxes & fees
- Taxes
- $6,604/2026
Included & excluded
- Inclusions
- 3 Washer/Dryer's Included. Newer furnace, newer air conditioner. Water Heater - tankless -Replaced 2024. 3 Fridges. 2 Electric stoves. 2 Built-in Dishwashers. 1 Gas Stove. Microwaves included.
Overview
- Property type
- Detached
- Style
- Backsplit 5
- Age
- 31-50
- Possession
- TBD · Flexible
- Cross street
- Grand & Upper Middle
Rooms
17 rooms on 5 level s
| Type | Dimensions | Features |
|---|---|---|
| Main | ||
| Living Room | 11'3" × 14'5" | Combined w/DiningCombined w/Dining |
| Dining Room | 9'4" × 9'10" | Combined w/LivingHardwood Floor |
| Kitchen | 17'1" × 9'5" | Granite CountersSkylight |
| Ground | ||
| Family Room | 20'11" × 11'4" | FireplaceLaminate |
| Bedroom | 12'3" × 11'6" | LaminateOverlooks Backyard |
| Laundry | 8'7" × 4'5" | ClosetTile Floor |
| Upper | ||
| Primary Bedroom | 17'2" × 15'6" | 2 Pc BathHis and Hers Closets |
| Bedroom 2 | 9'11" × 10'9" | LaminateWindow |
| Bedroom 3 | 11'10" × 10'6" | LaminateWindow |
| Bathroom | 0' × 0' | 3 Pc Bath |
| Bathroom | 0' × 0' | 2 Pc Bath |
| Lower | ||
| Kitchen | 0' × 0' | |
| Laundry | 0' × 0' | |
| Basement | ||
| Bedroom | 0' × 0' | |
| Laundry | 15'2" × 16'11" | Laminate |
| Kitchen | 6'9" × 12'9" | Breakfast Bar |
| Bedroom | 9'6" × 17' | 3 Pc Bath |
Mortgage calculator
Location
Cross street: Grand & Upper Middle
Market Overview
Oakville
Listing data provided by the Toronto Regional Real Estate Board (TRREB).
Similar properties
The listing data is provided under copyright by the Toronto Regional Real Estate Board (TRREB). The listing data is deemed reliable but is not guaranteed accurate by TRREB. The trademarks MLS®, Multiple Listing Service® and the associated logos are owned by The Canadian Real Estate Association (CREA) and identify the quality of services provided by real estate professionals who are members of CREA.
Last updated: October 21, 2026.