
26 Milverton Close
Waterdown · Hamilton · ON · L8B 0B1
Listed just now
About this property
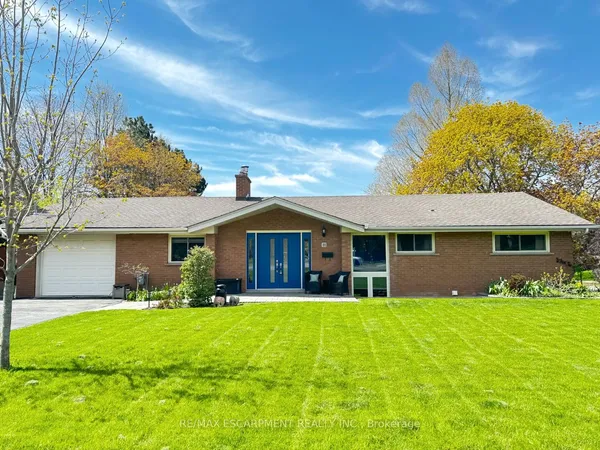
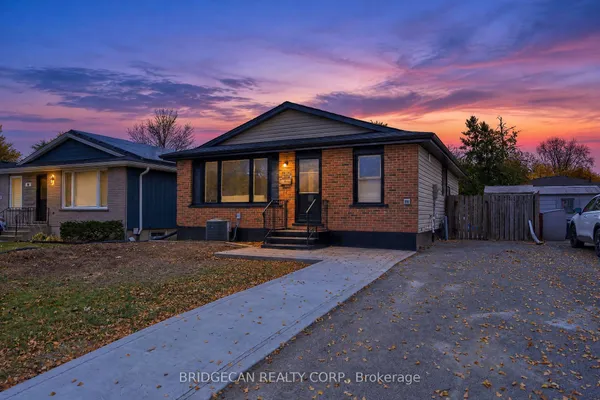
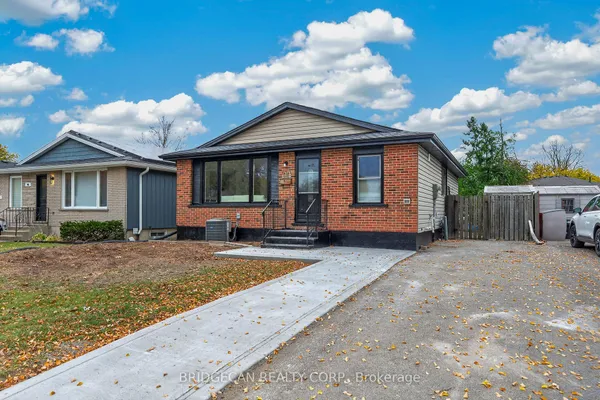
Welcome to this inviting raised bungalow, offering space, flexibility, and endless possibilities for young families, empty nesters, or anyone looking for room to grow! Featuring 3 bedrooms, 2 bathrooms, a double-wide driveway with parking for two cars, and a single garage, this home is ready for its next chapter. Enjoy a large, private yard with plenty of room for entertaining, gardening, or simply relaxing outdoors. Inside, the kitchen awaits your personal touch and decorating inspiration, while the high basement boasts a spacious rec room with large windows and a cozy wood-burning fireplace. A separate family room and additional den or bedroom provide incredible versatility, creating the perfect setup for a teenage retreat, home office, hobby space, or guest accommodations. Recent updates include fresh paint and new flooring installed Oct 2026. Whether you're looking to personalize, reimagine, or make the most of the space for your changing needs, this home offers so many exciting possibilities. Come see for yourself and discover the potential waiting for you!
View virtual tour →Key facts
See this home in person
Free, no commitment. The agent confirms the time with you.
Open houses
No upcoming open houses.
Property details
Rooms & baths
- Kitchens
- 1
- Rooms above / below grade
- 6 · 3
- Bedrooms above / below
- 3 · 1
- Washrooms
- 1 × 4-pc · Main
- 1 × 3-pc · Lower
- Laundry
- Lower Level
Basement
- Basement
- Partially Finished
Fireplace
- Fireplace
- Yes (1 · Rec Room, Wood)
Heating & cooling
- Heat
- Forced Air · Gas
- A/C
- Central Air
Interior features
- Primary Bedroom - Main Floor
Outdoor
- Direction faces
- North
Construction
- Construction
- Brick Veneer, Metal/Steel Siding
- Roof
- Asphalt Shingle
- Foundation
- Concrete Block
Parking & garage
- Garage
- Attached · 1
- Covered spaces
- 1
- Total
- 3
- Features
- Private Double
Exterior features
- Patio
Utilities
- Sewer
- Sewer
- Water
- Municipal
Lot
- Width / Depth
- 76 ft · 134.3 ft
Taxes & fees
- Taxes
- $6,793/2026
Overview
- Property type
- Detached
- Style
- Bungalow-Raised
- Age
- 51-99
- Possession
- Immediate
- Cross street
- Boulding Street
Mortgage calculator
Location
Cross street: Boulding Street
Market Overview
Hamilton
Listing data provided by the Toronto Regional Real Estate Board (TRREB).
Similar properties
The listing data is provided under copyright by the Toronto Regional Real Estate Board (TRREB). The listing data is deemed reliable but is not guaranteed accurate by TRREB. The trademarks MLS®, Multiple Listing Service® and the associated logos are owned by The Canadian Real Estate Association (CREA) and identify the quality of services provided by real estate professionals who are members of CREA.
Last updated: November 3, 2026.