
99 PALMER Road
Berrisfield · Hamilton · ON · L8T 3G1
Listed just now
About this property
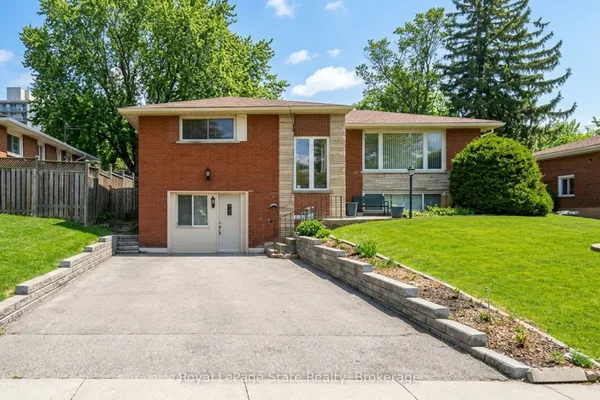
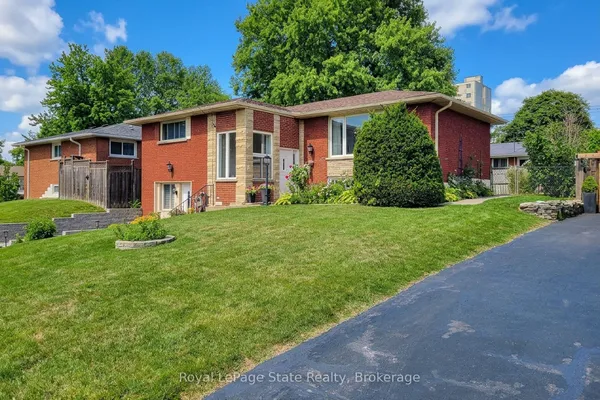
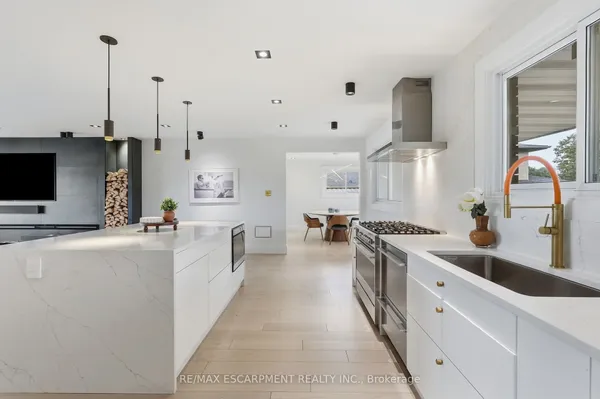
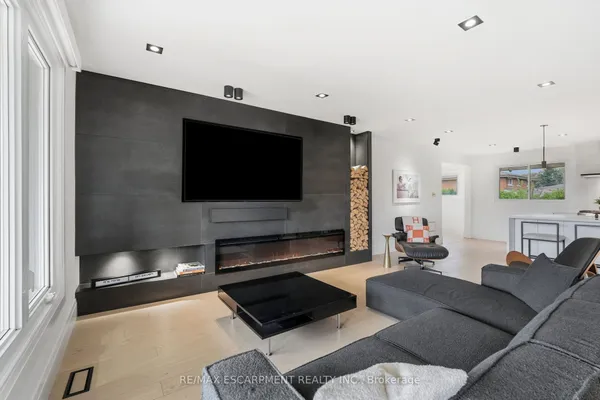
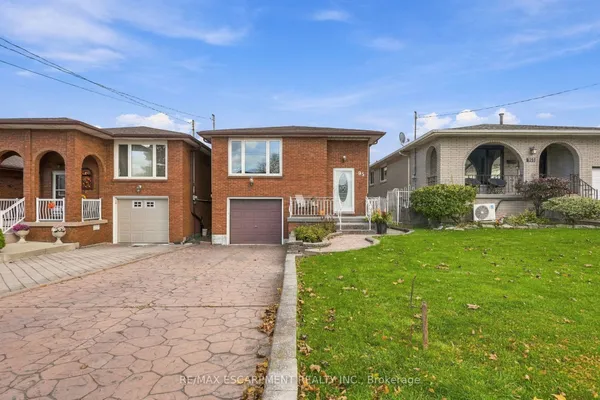
Excellent Mountain Location! Beautifully Renovated Solid Brick Bungalow Featuring 3 Bedrooms On The Main Level Plus 2 Additional Bedrooms In The Basement. This Home Offers 2 Full Bathrooms, 2 Kitchens, Separate Laundry Areas And A Separate Side Entrance To The Basement. Enjoy Updated Flooring, Modern Finishes And A Functional Layout Ideal For Extended Family Living Or Potential Rental Income. Shingle Replaced on 2026 . Situated On A Quiet, Family-Friendly Street, Walking Distance To Schools And Parks, With Shopping Nearby And Easy Access To The Lincoln M. Alexander Parkway. A Fantastic Opportunity For Families And Investors Alike!
View virtual tour →Key facts
See this home in person
Free, no commitment. The agent confirms the time with you.
Open houses
No upcoming open houses.
Property details
Rooms & baths
- Kitchens
- 2
- Rooms above / below grade
- 6 · 1
- Bedrooms above / below
- 3 · 2
- Washrooms
- 1 × 4-pc · Main
- 1 × 3-pc · Basement
Basement
- Basement
- Full, Finished, Separate Entrance
Heating & cooling
- Heat
- Forced Air · Gas
- A/C
- Central Air
Outdoor
- Direction faces
- East
Construction
- Construction
- Brick Front
- Roof
- Asphalt Shingle
- Foundation
- Block
Parking & garage
- Total
- 3
- Features
- Private
Utilities
- Sewer
- Sewer
- Water
- Municipal
Lot
- Width / Depth
- 44 ft · 112 ft
Taxes & fees
- Taxes
- $4,446/2025
Included & excluded
- Inclusions
- Dishwasher, Dryer, Refrigerator, Stove, Washer
Overview
- Property type
- Detached
- Style
- Bungalow
- Age
- 51-99
- Possession
- Immediate
- Cross street
- UPPER GAGE AVE
Rooms
14 rooms on 2 level s
| Type | Dimensions | Features |
|---|---|---|
| Main | ||
| Living Room | 18'3" × 13' | |
| Kitchen | 8'3" × 10' | |
| Dining Room | 11'8" × 8'1" | |
| Bathroom | 0' × 0' | 4 Pc Bath |
| Primary Bedroom | 11'7" × 11'5" | |
| Bedroom | 12'6" × 8'11" | |
| Bedroom | 9'3" × 11'7" | |
| Basement | ||
| Bathroom | 0' × 0' | 3 Pc Bath |
| Recreation | 26'3" × 16'8" | |
| Bedroom | 10'2" × 9'6" | |
| Other | 26'3" × 24'9" | |
| Bedroom 2 | 11' × 10'9" | |
| Kitchen | 11' × 11' | |
| Living Room | 10'6" × 17' | |
Mortgage calculator
Location
Cross street: UPPER GAGE AVE
Market Overview
Hamilton
Listing data provided by the Toronto Regional Real Estate Board (TRREB).
Similar properties
The listing data is provided under copyright by the Toronto Regional Real Estate Board (TRREB). The listing data is deemed reliable but is not guaranteed accurate by TRREB. The trademarks MLS®, Multiple Listing Service® and the associated logos are owned by The Canadian Real Estate Association (CREA) and identify the quality of services provided by real estate professionals who are members of CREA.
Last updated: November 3, 2026.