
95 Elmore Drive
Eleanor · Hamilton · ON · L8W 2B1
Listed just now
About this property
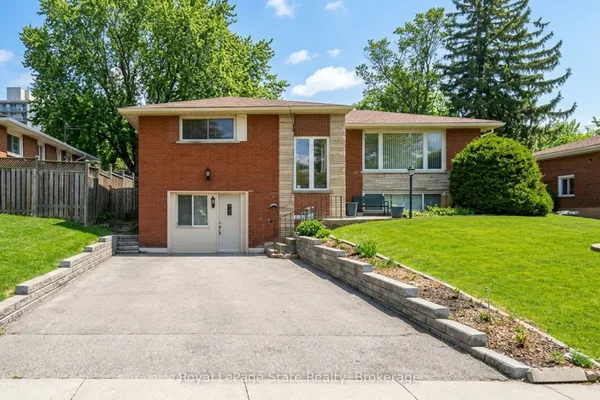
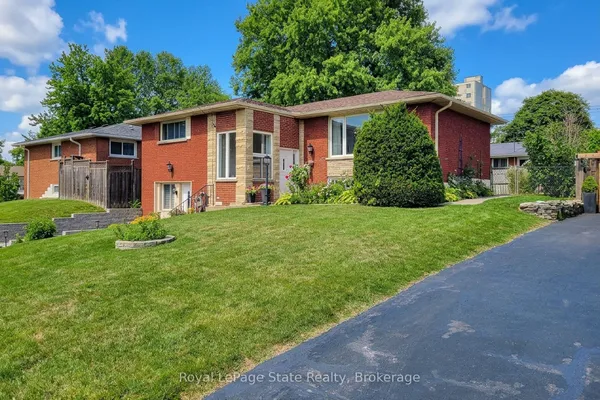
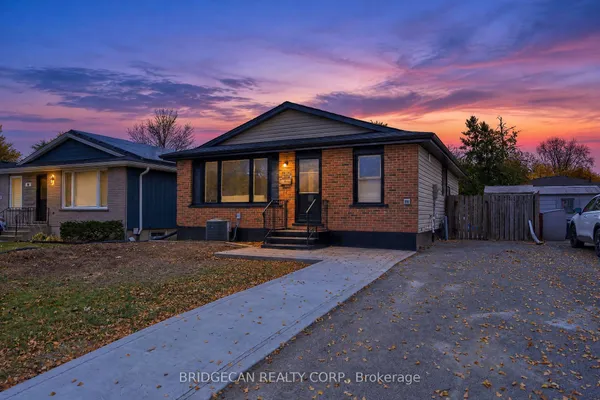
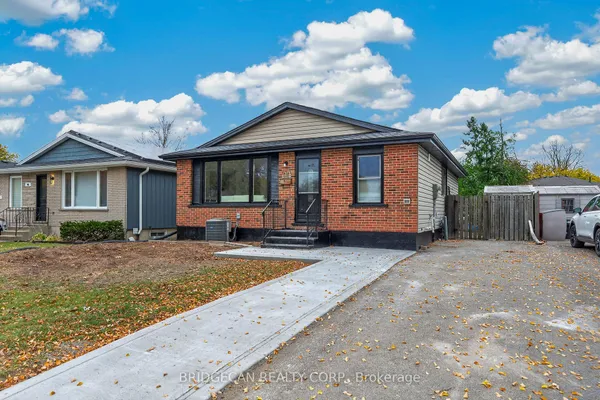
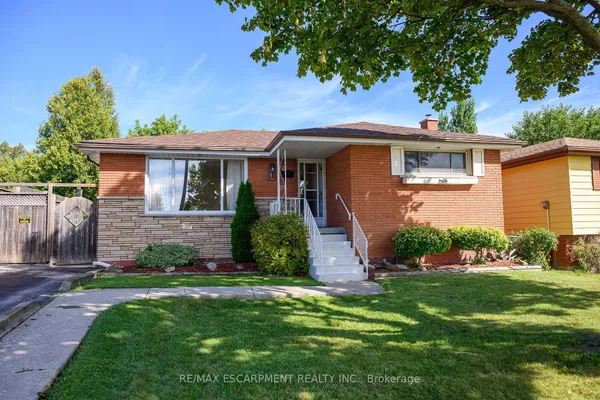
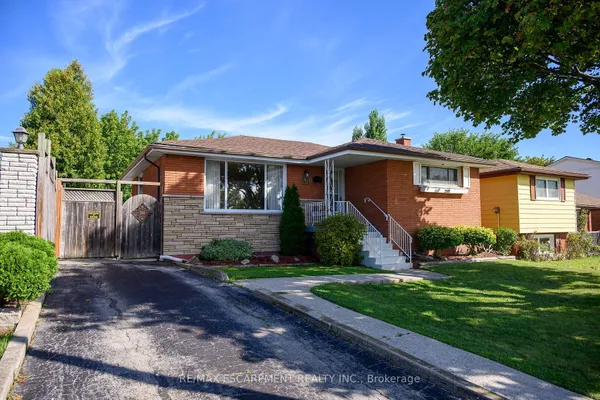
Welcome to 95 Elmore Drive - a beautifully maintained Hamilton Mountain bungalow offering exceptional versatility, thoughtful updates and space designed to grow with you. Step inside to a bright and welcoming main level featuring a spacious living room, dedicated dining area, functional kitchen and three comfortable bedrooms. The fully finished lower level takes the possibilities even further, offering a generous recreation room, second kitchen, dining area and 4-piece bathroom, along with a separate entrance and in-law capability. Whether you're accommodating extended family, creating a private guest space or simply looking for room to spread out, this level delivers. Major updates have been completed with care, including a new roof in 2018, a fully renovated basement with new flooring, drywall, baseboards and pot lights, a new furnace in 2021, a new shed roof in 2022, and a new washer and dryer in 2025. The result is a home where many of the big-ticket items have already been thoughtfully addressed. Outside, the 30' x 120' lot offers a private driveway, attached garage and plenty of opportunity to enjoy the outdoors. Ideally situated near parks, schools and everyday amenities, 95 Elmore Drive is a home that combines comfort, flexibility and peace of mind in one of Hamilton Mountain's established neighbourhoods. A home with space, substance and the versatility to make it your own.
View virtual tour →Key facts
See this home in person
Free, no commitment. The agent confirms the time with you.
Open houses
No upcoming open houses.
Property details
Rooms & baths
- Kitchens
- 2
- Rooms above / below grade
- 9
- Bedrooms above / below
- 3
- Washrooms
- 1 × 4-pc · Main
- 1 × 4-pc · Basement
- Laundry
- Lower Level
Basement
- Basement
- Full, Finished, Separate Entrance
Heating & cooling
- Heat
- Forced Air · Gas
- A/C
- Central Air
Interior features
- Carpet Free
- Water Heater
Outdoor
- Direction faces
- East
Construction
- Construction
- Brick
- Roof
- Asphalt Shingle
- Foundation
- Concrete Block
Parking & garage
- Garage
- Attached · 1.5
- Covered spaces
- 1.5
- Total
- 3
- Features
- Private
Utilities
- Sewer
- Sewer
- Water
- Municipal
Lot
- Width / Depth
- 30 ft · 120 ft
Taxes & fees
- Taxes
- $4,761/2025
Included & excluded
- Inclusions
- Fridge, Stove, Dishwasher, Washer, Dryer, Electric Light Fixtures, Window Coverings
Overview
- Property type
- Detached
- Style
- Bungalow-Raised
- Age
- 31-50
- Possession
- Flexible
- Cross street
- Upper Gage / Royalvista
Mortgage calculator
Location
Cross street: Upper Gage / Royalvista
Market Overview
Hamilton
Listing data provided by the Toronto Regional Real Estate Board (TRREB).
Similar properties
The listing data is provided under copyright by the Toronto Regional Real Estate Board (TRREB). The listing data is deemed reliable but is not guaranteed accurate by TRREB. The trademarks MLS®, Multiple Listing Service® and the associated logos are owned by The Canadian Real Estate Association (CREA) and identify the quality of services provided by real estate professionals who are members of CREA.
Last updated: November 3, 2026.