
59 Awrey Terrace
Binbrook · Hamilton · ON · L0R 1C0
Listed just now
About this property
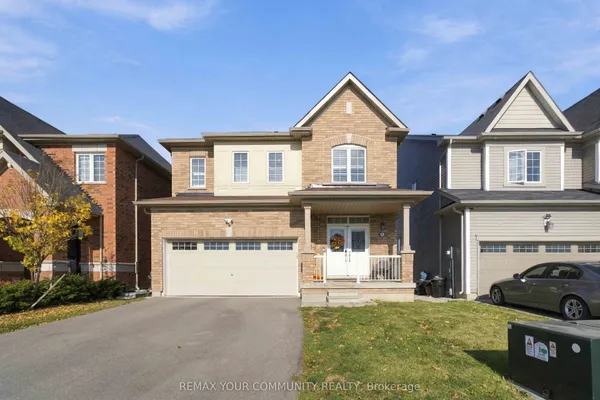
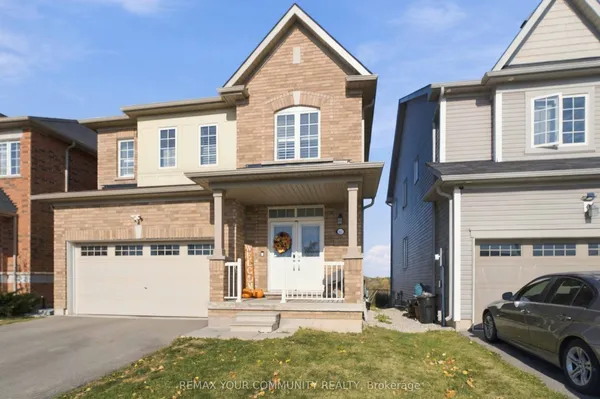
This Home is Eligible for the HST Rebate. The List Price is Net of HST! Welcome to Binbrook By Cachet Homes Nestled in the Highly Sought After Community in Hamilton. Easy Access to Major Highways. Minutes to Downtown Hamilton. Less than 60 minutes to Niagara Falls and Downtown Toronto. Our Brand New 4 Bedroom Detached Home Boasts an Impressive All Brick and Stone Exterior with Colour Matched Windows. This Impeccable Floorplan includes 9ft Ceilings(Main), Natural Engineered Flooring, Oak Staircases, Quartz Kitchen Countertops with Extended Breakfast Counter, Double Undermount Sink, Extended Height Kitchen Cabinets Connecting to Sophisticated Family and Dining Rooms. A Den with Surrounding Windows. The Primary Bedroom Exhibits a Breathtaking 5piece Ensuite with Elegant Freestanding Soaker Tub, Framed Glass Shower with a Colossal Walk-in Closet, 2nd and 3rd Bedroom Tandem Bathroom, 4th Bedroom Personal 3piece Bathroom, Laundry Located on the Main with a Linen Closet Upstairs. Discover this Modern Masterpiece Encompassing the Beauty of Binbrook. Maple Corner Model Elevation C Approximately 2576 Square Feet.
Key facts
See this home in person
Free, no commitment. The agent confirms the time with you.
Open houses
No upcoming open houses.
Property details
Rooms & baths
- Kitchens
- 1
- Den / Family room
- Yes
- Rooms above / below grade
- 10
- Bedrooms above / below
- 4
- Washrooms
- 1 × 2-pc · Main
- 1 × 5-pc · Second
- 1 × 4-pc · Second
- 1 × 3-pc · Second
- Laundry
- Main Level
Basement
- Basement
- Unfinished
Heating & cooling
- Heat
- Forced Air · Gas
- A/C
- Central Air
Finishes & appliances
- Security
- Carbon Monoxide Detectors, Smoke Detector
Interior features
- Auto Garage Door Remote
Outdoor
- Direction faces
- East
Construction
- Construction
- Brick, Stone
- Roof
- Asphalt Shingle
- Foundation
- Concrete
Parking & garage
- Garage
- Attached · 2
- Covered spaces
- 2
- Total
- 4
Utilities
- Sewer
- Sewer
- Water
- Municipal
- Electricity
- Yes
- Gas
- Yes
- Water service
- Yes
- Sewer service
- Yes
- Cable
- Available
Lot
- Width / Depth
- 36 ft · 98 ft
Property & nearby
- Park
- Place Of Worship
- Rec./Commun.Centre
- School
Overview
- Property type
- Detached
- Style
- 2-Storey
- Age
- New
- Possession
- TBD · 90+ days
- Cross street
- Binbrook Road and Fletcher Road
Rooms
10 rooms on 2 level s
| Type | Dimensions | Features |
|---|---|---|
| Main | ||
| Dining Room | 13' × 16' | Hardwood FloorLarge Window |
| Family Room | 13' × 11'8" | Hardwood FloorLarge Window |
| Kitchen | 8'8" × 15'5" | Tile FloorQuartz Counter |
| Breakfast | 8'8" × 15'5" | Tile FloorWindow |
| Den | 9' × 9' | Large WindowFrench Doors |
| Laundry | 6' × 8' | Tile Floor |
| Upper | ||
| Primary Bedroom | 14' × 20'8" | Hardwood FloorWalk-In Closet(s) |
| Bedroom 2 | 13' × 12' | Hardwood FloorWalk-In Closet(s) |
| Bedroom 3 | 13'6" × 10'2" | Hardwood FloorWalk-In Closet(s) |
| Bedroom 4 | 11'6" × 11' | Hardwood FloorWalk-In Closet(s) |
Mortgage calculator
Location
Cross street: Binbrook Road and Fletcher Road
Market Overview
Hamilton
Listing data provided by the Toronto Regional Real Estate Board (TRREB).
Similar properties
The listing data is provided under copyright by the Toronto Regional Real Estate Board (TRREB). The listing data is deemed reliable but is not guaranteed accurate by TRREB. The trademarks MLS®, Multiple Listing Service® and the associated logos are owned by The Canadian Real Estate Association (CREA) and identify the quality of services provided by real estate professionals who are members of CREA.
Last updated: November 3, 2026.