
14 St. Andrews Circle
Chaffey · Huntsville · ON · P1H 1B1
On market 4 days
About this property
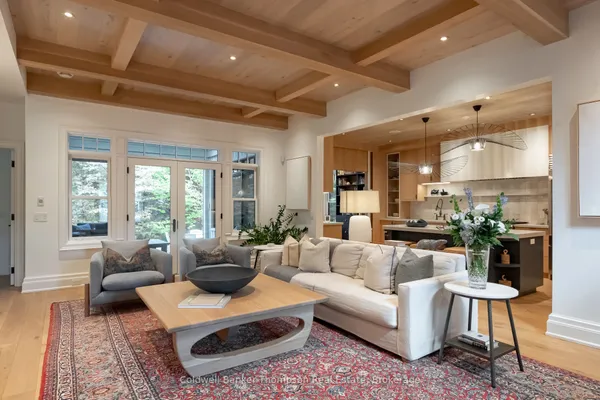
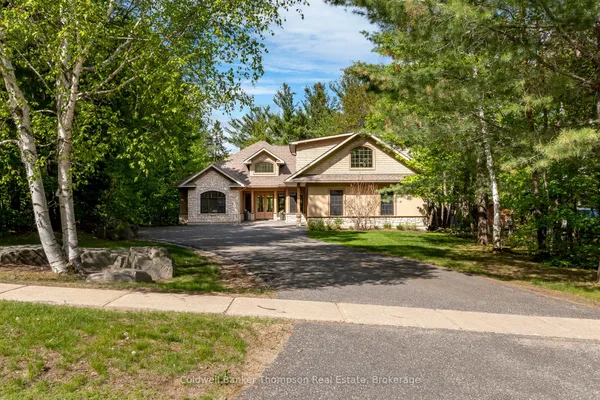
Sophisticated, sleek, & effortlessly modern, this stunning Stratton Homes build, completed in 2022 offers an elevated lifestyle overlooking the water feature along the 10th hole of Deerhurst Highlands Golf Course. Designed with clean architectural lines & a seamless connection to the outdoors, the home is filled with natural light through an impressive wall of windows that spans the rear of the open-concept living space. The kitchen is both striking & highly functional with stainless steel KitchenAid appliances, an induction cooktop, a built-in oven & microwave, an expansive island, abundant storage, & a unique window backsplash that adds a distinctive designer edge. The living room is refined with a sleek, raised natural gas fireplace & sliding doors that open to the deck, creating an easy indoor-outdoor flow. The primary suite is a calm, elevated retreat featuring a walk-in closet concealed behind a modern glass door & a beautifully appointed 5-piece ensuite with heated floors, double sinks, a freestanding soaker tub, & a glass-enclosed shower. A spacious guest bedroom, stylish powder room, & inside entry from the double car garage complete the main level. The bright walkout lower level continues the home's refined aesthetic with floor-to-ceiling windows, a generous rec room, guest bedroom, 4-piece bathroom, a striking glass-enclosed office, & a 4th bedroom currently being used as a gym. A screened Muskoka room extends the living space outdoors, while the tiered backyard has been thoughtfully designed with a patio area, hot tub space, firepit area, and private putting green. Serviced by municipal water & sewer, with natural gas forced air heating, central air, & hot water on demand, this exceptional property delivers a luxury lifestyle where modern design & comfort come together in one of Muskoka's most sought-after golf course communities.
Key facts
See this home in person
Free, no commitment. The agent confirms the time with you.
Open houses
No upcoming open houses.
Property details
Rooms & baths
- Kitchens
- 1
- Den / Family room
- Yes
- Rooms above / below grade
- 6 · 7
- Bedrooms above / below
- 2 · 2
- Washrooms
- 1 × 2-pc · Main
- 1 × 5-pc · Main
- 1 × 4-pc · Lower
- Laundry
- Lower Level
Basement
- Basement
- Finished with Walk-Out
Fireplace
- Fireplace
- Yes (1 · Natural Gas)
Heating & cooling
- Heat
- Forced Air · Gas
- A/C
- Central Air
Finishes & appliances
- Security
- Carbon Monoxide Detectors, Smoke Detector
Interior features
- Built-In Oven
- Countertop Range
- ERV/HRV
- Primary Bedroom - Main Floor
- On Demand Water Heater
Outdoor
- Direction faces
- South
Construction
- Construction
- Metal/Steel Siding, Wood
- Roof
- Flat, Membrane
- Foundation
- Poured Concrete
Parking & garage
- Garage
- Attached · 2
- Covered spaces
- 2
- Total
- 5
- Features
- Private
Exterior features
- Deck
- Hot Tub
- Landscaped
- Year Round Living
Utilities
- Sewer
- Sewer
- Water
- Municipal
- Electricity
- Yes
- Gas
- Yes
- Water service
- Yes
- Sewer service
- Yes
- Cable
- Available
Lot
- Width / Depth
- 90.6 ft · 156.7 ft
- Size
- 0.32 sqft
Property & nearby
- Golf
- Skiing
Taxes & fees
- Taxes
- $7,967/2026
Included & excluded
- Inclusions
- Hot Tub & All Components, Garage Door Opener & All Remotes, Fridge, Induction Cooktop, Dishwasher, Built-In Oven, Built-In Microwave, Washer, Dryer, Central Vacuum & All Attachments, All Window Coverings, All Bathroom Mirrors, All Light Fixtures
- Exclusions
- Cameras, All TVs & TV Wall Mounts, Fridge in Garage, Beverage Fridge in Garage, All Personal Items, All Staging Materials
Overview
- Property type
- Detached
- Style
- Bungalow
- Age
- 0-5
- Possession
- Flexible
- Cross street
- Deerhurst Highlands Dr & St Andrews Circle
Mortgage calculator
Location
Cross street: Deerhurst Highlands Dr & St Andrews Circle
Market Overview
Huntsville
Listing data provided by the Toronto Regional Real Estate Board (TRREB).
Similar properties
The listing data is provided under copyright by the Toronto Regional Real Estate Board (TRREB). The listing data is deemed reliable but is not guaranteed accurate by TRREB. The trademarks MLS®, Multiple Listing Service® and the associated logos are owned by The Canadian Real Estate Association (CREA) and identify the quality of services provided by real estate professionals who are members of CREA.
Last updated: November 3, 2026.