
38 Royal Oak Crescent
Brunel · Huntsville · ON · P1H 0A8
On market 12 days
About this property
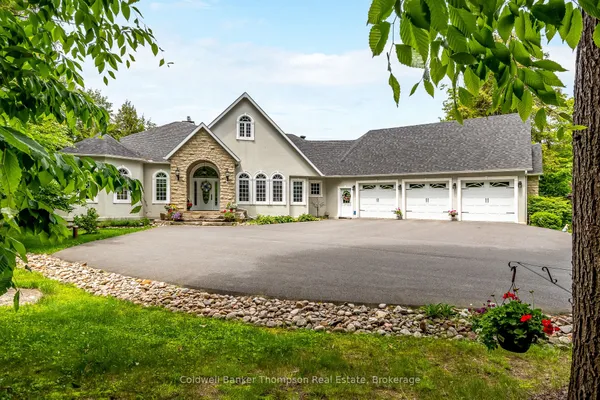
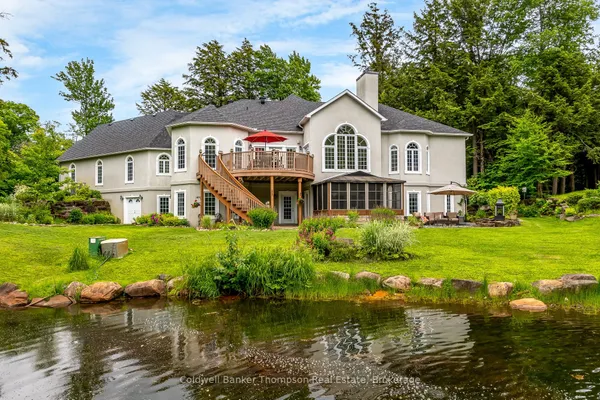
Welcome to this exceptional Woodland Heights bungalow, set on a beautifully landscaped 1.5 acre property with incredible curb appeal, gorgeous landscaping & hardscaping, and unmistakable pride of ownership. Offering over 3,200 sq. ft. of finished living space over two levels, this impeccably maintained home combines elegance, comfort, and functionality in a highly sought after community. Woodland Heights is known for its estate sized properties, natural beauty, and strong sense of community. Residents enjoy access to the Woodland Heights Nature Sanctuary, a remarkable natural retreat featuring approximately 140 acres of protected forest, & trails, an exceptional amenity right within the neighbourhood. The main floor welcomes you with a spacious foyer and a stunning chef's kitchen featuring stainless steel appliances, granite counters, and a generous island. The inviting living room offers a propane fireplace and walkout to a spacious deck with an electric awning, perfect for relaxing or entertaining. Featuring a formal dining room for family dinners and holiday entertainment. The private primary suite features a walk-in closet and gorgeous five piece ensuite with double sinks, soaker tub, and glass shower. A spacious guest bedroom on the opposite side of the home has its own four-piece bathroom. Main-floor laundry and interior access to the double-car garage add everyday convenience. The finished walkout lower level offers a huge recreation room with pool table and second propane fireplace, two spacious offices, and a three-piece bathroom. Outside, the charming coach house provides versatile space for storing outdoor toys, tools, and equipment or use it as a workshop, potting shed, hobby space, or 3rd garage space. A beautifully maintained property offering exceptional space, privacy, and lifestyle in one of Huntsville's most desirable communities.
Key facts
See this home in person
Free, no commitment. The agent confirms the time with you.
Open houses
No upcoming open houses.
Property details
Rooms & baths
- Kitchens
- 1
- Den / Family room
- Yes
- Rooms above / below grade
- 9 · 5
- Bedrooms above / below
- 2
- Washrooms
- 1 × 5-pc · Main
- 1 × 4-pc · Main
- 1 × 3-pc · Basement
- Laundry
- Main Level
Basement
- Basement
- Finished with Walk-Out
Fireplace
- Fireplace
- Yes (2 · Propane)
Heating & cooling
- Heat
- Forced Air · Propane
- A/C
- Central Air
Finishes & appliances
- Security
- Alarm System, Carbon Monoxide Detectors, Smoke Detector
- Central vacuum
- Yes
Interior features
- Central Vacuum
- Generator - Full
- Primary Bedroom - Main Floor
- Propane Tank
- Sewage Pump
- Water Heater Owned
- Water Treatment
Outdoor
- Direction faces
- West
Construction
- Construction
- Wood, Stone
- Roof
- Asphalt Shingle
- Foundation
- Poured Concrete
Parking & garage
- Garage
- Attached · 2
- Covered spaces
- 2
- Total
- 8
- Features
- Private
Exterior features
- Deck
- Landscaped
- Year Round Living
Utilities
- Sewer
- Septic
- Water
- Drilled Well
- Electricity
- Yes
- Gas
- No
- Water service
- No
- Sewer service
- No
- Cable
- Available
Lot
- Width / Depth
- 207.4 ft · 418.3 ft
- Size
- 1.57 sqft
Property & nearby
- Golf
- Hospital
- Skiing
Taxes & fees
- Taxes
- $5,858/2026
Included & excluded
- Inclusions
- Alarm System Hardware, Dishwasher, Stove, Range Hood, Fridge, Washer, Dryer, 3 Garage Door Openers & All Remotes, Owned Hot Water Heater, Central Vacuum & All Attachments, Chest Freezer, Fridge in Utility Room, One Steel Shelf in Coach House, All Window Coverings, All Bathroom Mirrors, Pool Table with Table Light & 2 Sets of Balls & All Accessories, Awning, Metal Shelving in Garage & Mechanical Room & Coach House, All Light Fixtures/Ceiling Fans, Beveridge Fridge
- Exclusions
- Cabinets & Workbench in Coach House & Garage, Patio Furniture & Umbrella are Negotiable, Personal Items, Staging Materials, All Floating Shelves
Overview
- Property type
- Detached
- Style
- Bungalow
- Age
- 6-15
- Possession
- Flexible
- Cross street
- Deerfoot Trail & Royal Oak
Rooms
14 rooms on 2 level s
| Type | Dimensions | Features |
|---|---|---|
| Main | ||
| Foyer | 7' × 9'8" | |
| Kitchen | 14'4" × 9'8" | |
| Living Room | 21'4" × 20'11" | |
| Primary Bedroom | 16'11" × 12'9" | |
| Bathroom | 10'11" × 9'2" | 5 Pc Ensuite |
| Bedroom | 14'6" × 12'1" | |
| Bathroom | 10'9" × 5'8" | 4 Pc Bath |
| Dining Room | 14'6" × 12'1" | |
| Laundry | 6'11" × 4'10" | |
| Basement | ||
| Recreation | 36'3" × 29'8" | |
| Bathroom | 8'3" × 5' | 3 Pc Bath |
| Office | 13'7" × 9'7" | |
| Office | 12'7" × 11'4" | |
| Bedroom | 16'11" × 12'2" | |
Mortgage calculator
Location
Cross street: Deerfoot Trail & Royal Oak
Market Overview
Huntsville
Listing data provided by the Toronto Regional Real Estate Board (TRREB).
Similar properties
The listing data is provided under copyright by the Toronto Regional Real Estate Board (TRREB). The listing data is deemed reliable but is not guaranteed accurate by TRREB. The trademarks MLS®, Multiple Listing Service® and the associated logos are owned by The Canadian Real Estate Association (CREA) and identify the quality of services provided by real estate professionals who are members of CREA.
Last updated: November 4, 2026.