
87 Deerfoot Trail
Brunel · Huntsville · ON · P1H 0A7
On market 6 days
About this property
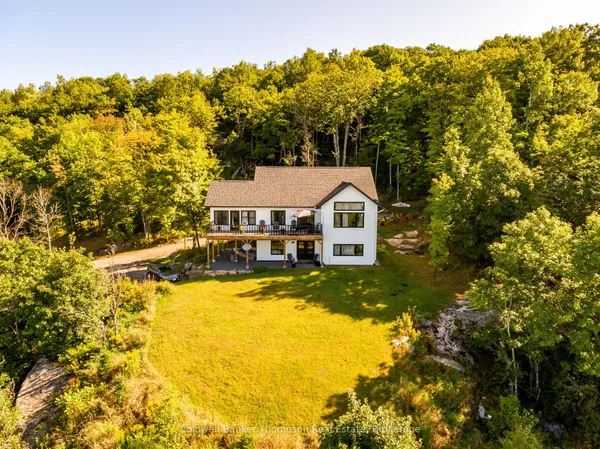
Nestled in the prestigious Woodland Heights community, this sprawling executive bungalow offers a biologically treated, swimmable pond. The home's beautiful curb appeal is complemented by meticulously maintained, park-like grounds, complete with an irrigation system. Built with an ICF foundation, this home features radiant in-floor heating throughout, including in the spacious triple car garage. Upon entering the main floor, you are greeted by a grand foyer that offers views through the house to oversized windows, which perfectly frame the picturesque pond. The main level, with 10ft ceilings, features a formal dining room, & an eat-in kitchen, and a great room with 14ft ceilings. The kitchen boasts stunning cabinetry, granite countertops, & high-end SS appliances. A walkout to the deck from the kitchen provides the perfect spot for BBQing with a convenient propane hookup. This floor also houses a dedicated office, ideal for those working from home, & a guest powder room. The luxurious primary suite is a private retreat, complete with a cozy fireplace, a generous walk-in closet, & an expansive ensuite featuring an oversized tile & glass steam shower. Additionally, the main floor includes a well-appointed laundry room that doubles as a mudroom, with inside entry from the garage. The lower level of this home, with 9ft ceilings, is designed for entertainment & relaxation. It features 3 spacious bedrooms, 2 of which share a Jack & Jill style washroom. An expansive rec room currently accommodates a pool table, dart board, theatre-style tiered seating, & a projector screen, creating the ultimate entertainment space. This room leads to a beautiful sunroom, offering serene views of the grounds. The lower level also includes a 2nd fully equipped kitchen, another full washroom, & a sauna. A dedicated workshop & abundant storage space ensure that every need is met. This beautiful executive home truly has everything, combining elegance & comfort in a stunning natural setting.
Key facts
See this home in person
Free, no commitment. The agent confirms the time with you.
Open houses
No upcoming open houses.
Property details
Rooms & baths
- Kitchens
- 2
- Den / Family room
- Yes
- Rooms above / below grade
- 10 · 9
- Bedrooms above / below
- 1 · 3
- Washrooms
- 1 × 2-pc · Main
- 2 × 4-pc · Lower
- 1 × 5-pc · Main
- Laundry
- Main Level
Basement
- Basement
- Finished with Walk-Out, Full
Fireplace
- Fireplace
- Yes (3 · Propane)
Heating & cooling
- Heat
- Radiant · Propane
- A/C
- Other
Finishes & appliances
- Security
- Alarm System, Carbon Monoxide Detectors, Monitored, Smoke Detector
- Central vacuum
- Yes
Interior features
- Countertop Range
- Propane Tank
- Water Treatment
- Sauna
- Water Heater Owned
- Central Vacuum
Outdoor
- Direction faces
- West
Construction
- Construction
- Stucco (Plaster), Stone
- Roof
- Asphalt Shingle
- Foundation
- Insulated Concrete Form
Parking & garage
- Garage
- Attached · 3
- Covered spaces
- 3
- Total
- 9
- Features
- Inside Entry
Exterior features
- Deck
- Lawn Sprinkler System
- Year Round Living
Utilities
- Sewer
- Septic
- Water
- Drilled Well
- Electricity
- Yes
- Gas
- No
- Water service
- No
- Sewer service
- No
- Cable
- No
Lot
- Width / Depth
- 203.7 ft · 326.2 ft
- Size
- 1.45 sqft
Property & nearby
- Golf
- Hospital
Taxes & fees
- Taxes
- $8,470/2026
Included & excluded
- Inclusions
- Please see Documents for a full list of Inclusions & Exclusions, Built-in Microwave, Central Vacuum, Dishwasher, Garage Door Opener, Refrigerator, Stove, Window Coverings
- Exclusions
- Personal Items, Staging Materials
Overview
- Property type
- Detached
- Style
- Bungalow
- Age
- 16-30
- Possession
- Flexible
- Cross street
- Deerfoot Trail & Old Hemlock Trail
Mortgage calculator
Location
Cross street: Deerfoot Trail & Old Hemlock Trail
Market Overview
Huntsville
Listing data provided by the Toronto Regional Real Estate Board (TRREB).
Similar properties
The listing data is provided under copyright by the Toronto Regional Real Estate Board (TRREB). The listing data is deemed reliable but is not guaranteed accurate by TRREB. The trademarks MLS®, Multiple Listing Service® and the associated logos are owned by The Canadian Real Estate Association (CREA) and identify the quality of services provided by real estate professionals who are members of CREA.
Last updated: November 4, 2026.