
19 Silver Oaks Crescent
Huntsville · Huntsville · ON · P1H 1M1
On market 4 days
About this property
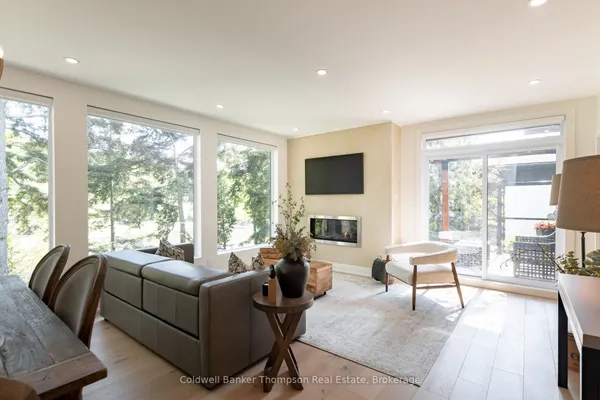
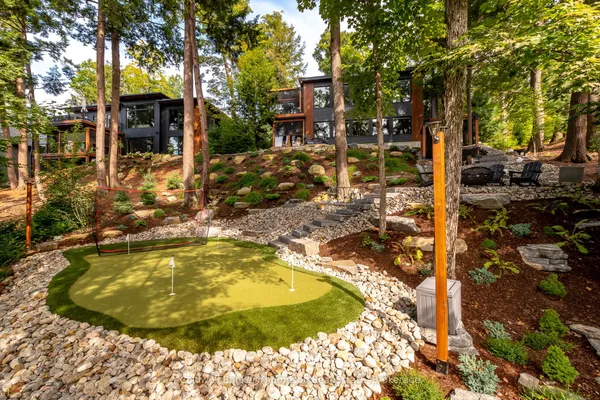
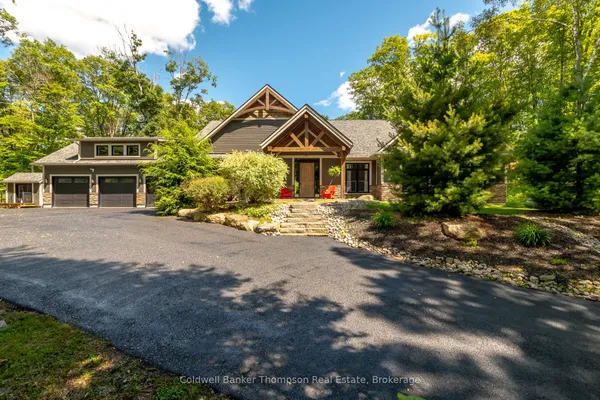
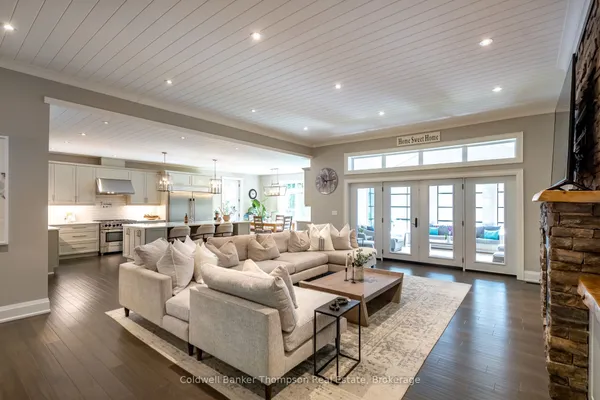
Welcome to a truly opulent bungalow where thoughtful design, luxurious finishes, & effortless comfort come together to create an extraordinary lifestyle. Completely reimagined with a modern yet warm aesthetic, this stunning home offers the perfect balance of sophistication & coziness. The heart of the home is the beautifully curated kitchen, featuring high end appliances, an oversized island, & conveniences like central vac kick plates. The incredible living room invites you to unwind beside the natural gas fireplace, surrounded by elegant finishes & a refined yet welcoming atmosphere.The private primary retreat is a sanctuary of its own, filled with oversized windows that bathe the space in natural light, a spa inspired 5 piece ensuite with double sinks, a deep soaker tub, & a glass shower designed for quiet moments of relaxation. Two additional guest bedrooms are connected by a stylish Jack & Jill style ensuite, creating comfort & privacy for family or visitors alike. A bright office offers flexibility for working from home or can easily function as a 4th bedroom, while the inviting Muskoka room provides a peaceful place to relax & enjoy the surroundings. Every detail of this home was designed for comfort & ease, from the in floor heating throughout slab on grade construction to the oversized attached double garage with ample storage & loft recreation space above. Step outside to the stone patio with natural gas BBQ hookup, lush surroundings supported by a full irrigation system, & the added benefit of an invisible dog fence. Built with ICF construction to the trusses, this home is as efficient as it is beautiful, with all major mechanical equipment including boiler, humidifier, hot water tank, & HRV recently updated for added peace of mind. With Bell Fibe available, you'll enjoy connectivity for modern living, remote work, & streaming without compromise. A rare offering that delivers elevated everyday living in the most inviting way.
Key facts
See this home in person
Free, no commitment. The agent confirms the time with you.
Open houses
No upcoming open houses.
Property details
Rooms & baths
- Kitchens
- 1
- Den / Family room
- Yes
- Rooms above / below grade
- 14
- Bedrooms above / below
- 3
- Washrooms
- 1 × 2-pc · Main
- 1 × 3-pc · Main
- 1 × 5-pc · Main
- Laundry
- Main Level
Fireplace
- Fireplace
- Yes (1 · Natural Gas)
Heating & cooling
- Heat
- Radiant · Gas
- A/C
- Central Air
Finishes & appliances
- Security
- Alarm System, Carbon Monoxide Detectors, Smoke Detector
- Central vacuum
- Yes
Interior features
- Central Vacuum
- ERV/HRV
- Primary Bedroom - Main Floor
- Water Heater Owned
- Separate Heating Controls
Outdoor
- Direction faces
- North
Construction
- Construction
- Stucco (Plaster), Stone
- Roof
- Asphalt Shingle
- Foundation
- Insulated Concrete Form, Slab
Parking & garage
- Garage
- Attached · 2
- Covered spaces
- 2
- Total
- 6
- Features
- Private Double
Exterior features
- Landscaped
- Patio
- Year Round Living
Utilities
- Sewer
- Sewer
- Water
- Municipal
- Electricity
- Yes
- Gas
- Yes
- Water service
- Yes
- Sewer service
- Yes
- Cable
- Available
Lot
- Width / Depth
- 101.7 ft · 240.1 ft
- Size
- 0.56 sqft
Property & nearby
- Cul de Sac/Dead End
- Hospital
Taxes & fees
- Taxes
- $7,134/2025
Included & excluded
- Inclusions
- All TV Wall Mounts, Fridge, Stove, Range Hood, Dishwasher, Washer, Dryer, Garage Door Openers & All Remotes, All Window Coverings, All Light Fixtures/Ceiling Fans, All Bathroom Mirrors,
- Exclusions
- Chest Freezer, Personal Items, All Staging Materials
Overview
- Property type
- Detached
- Style
- Bungaloft
- Age
- 16-30
- Possession
- Flexible
- Cross street
- Silver St & Silver Oaks Cres
Rooms
13 rooms on 2 level s
| Type | Dimensions | Features |
|---|---|---|
| Main | ||
| Living Room | 22'2" × 17'11" | |
| Kitchen | 19'11" × 11'4" | |
| Sunroom | 10'5" × 12' | |
| Bedroom | 11' × 16'2" | |
| Bathroom | 6'3" × 12' | 3 Pc Bath |
| Bedroom | 11' × 12' | |
| Bathroom | 5'11" × 4'11" | 2 Pc Bath |
| Office | 11'2" × 11'6" | |
| Dining Room | 11'7" × 10'8" | |
| Primary Bedroom | 26'2" × 16'6" | |
| Bathroom | 10'10" × 13'5" | 5 Pc Ensuite |
| Laundry | 6'9" × 7'8" | |
| Upper | ||
| Loft | 19'4" × 27'2" | |
Mortgage calculator
Location
Cross street: Silver St & Silver Oaks Cres
Market Overview
Huntsville
Listing data provided by the Toronto Regional Real Estate Board (TRREB).
Similar properties
The listing data is provided under copyright by the Toronto Regional Real Estate Board (TRREB). The listing data is deemed reliable but is not guaranteed accurate by TRREB. The trademarks MLS®, Multiple Listing Service® and the associated logos are owned by The Canadian Real Estate Association (CREA) and identify the quality of services provided by real estate professionals who are members of CREA.
Last updated: November 3, 2026.