
1095 Williamsport Road
Chaffey · Huntsville · ON · P1H 2J4
On market 19 days
About this property
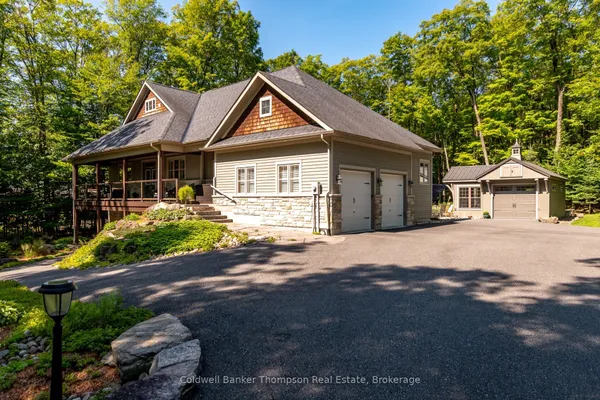
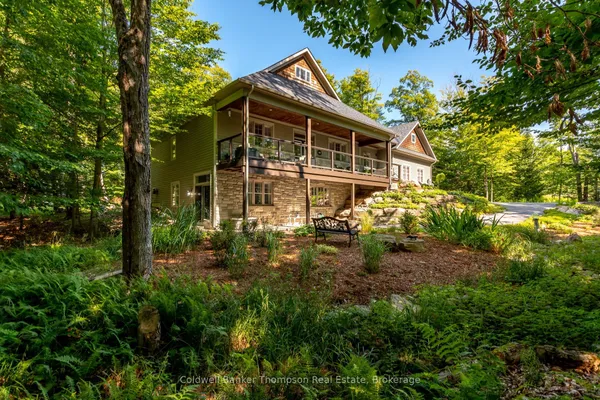
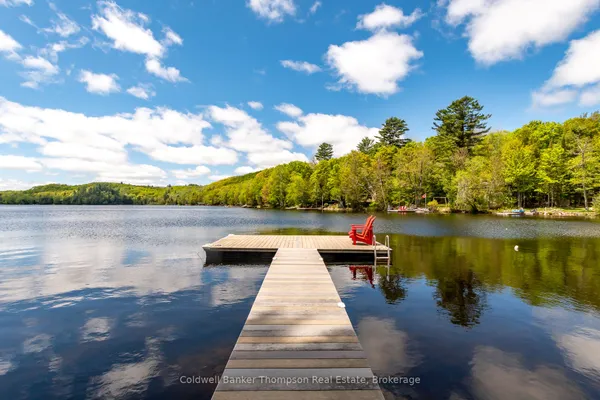
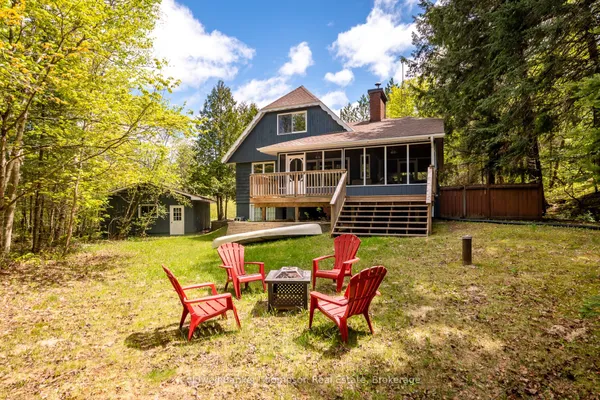
Surrounded by nature on 5+ acres of mixed forest & beaver meadow, this property offers exceptional privacy while remaining less than 10 km from downtown Huntsville. A winding driveway leads you to a peaceful retreat where a year-round creek meanders through the landscape. Expansive windows throughout the home invite the outdoors in, filling the living spaces with natural light & ever-changing woodland views. At the heart of the home, the kitchen is designed for those who love to cook & entertain, featuring 2 oversized islands, dual stoves, abundant storage, & walk thru pantry. The screened Muskoka Room offers a peaceful place to spend time immersed in the sights & sounds of nature. A cozy reading nook offers a quiet place to unwind, while an additional living room beyond the dining area provides even more space to gather or relax. The main floor primary suite features a 3-pc ensuite with a glass walk-in shower & built-in bench. Upstairs, 2 guest bedrooms each offer their own appeal, with one featuring a heated-floor ensuite & the other located beside a 4-pc bath with a deep soaker tub. Laundry is also conveniently located on this level.The walkout lower level offers exceptional flexibility with a fully self-contained suite complete with an eat-in kitchen, living room, bedroom, & 3-pc bath. Whether you're accommodating extended family, creating a private studio, establishing a home-based business, or offering clients a dedicated workspace, this versatile area adapts to your lifestyle. A generous storage room keeps seasonal items neatly tucked away.Additional features include a forced-air propane furnace, central air, drilled well, septic, wired-in generator, & curbside waste collection. Outdoor enthusiasts will appreciate being just a short walk to the Big East River for paddling or fishing, while the public boat launch on Harp Lake is only 2 minutes away. Offering a rare combination of seclusion, natural beauty, & convenience, this is Muskoka living at its finest.
Key facts
See this home in person
Free, no commitment. The agent confirms the time with you.
Open houses
No upcoming open houses.
Property details
Rooms & baths
- Kitchens
- 2
- Den / Family room
- Yes
- Rooms above / below grade
- 12 · 8
- Bedrooms above / below
- 3 · 1
- Washrooms
- 1 × 2-pc · Main
- 2 × 3-pc · Second
- 1 × 3-pc · Lower
- Laundry
- Upper Level
Basement
- Basement
- Separate Entrance, Finished
Fireplace
- Fireplace
- Yes (2 · Propane, Electric)
Heating & cooling
- Heat
- Forced Air · Propane
- A/C
- Central Air
Finishes & appliances
- Security
- Smoke Detector, Carbon Monoxide Detectors
- Central vacuum
- Yes
Interior features
- Propane Tank
- Water Heater Owned
- Central Vacuum
- Generator - Full
- Primary Bedroom - Main Floor
- In-Law Suite
- ERV/HRV
Outdoor
- Direction faces
- East
Construction
- Construction
- Metal/Steel Siding, Wood
- Roof
- Metal
- Foundation
- Poured Concrete
Parking & garage
- Garage
- Attached · 2
- Covered spaces
- 2
- Total
- 8
- Features
- Private
Exterior features
- Year Round Living
- Landscaped
- Privacy
Utilities
- Sewer
- Septic
- Water
- Drilled Well
- Electricity
- Yes
- Gas
- No
- Water service
- No
- Sewer service
- No
- Cable
- No
Lot
- Width / Depth
- 419.9 ft · 523 ft
- Size
- 5.02 sqft
Property & nearby
- Hospital
- Golf
- River/Stream
- Wooded/Treed
Taxes & fees
- Taxes
- $5,335/2026
Included & excluded
- Inclusions
- Generator, Any Remaining Firewood, Washer x 2, Dryer x 2, Dishwasher x 2, Stove x 2 (dual stove upstairs & stove in lower level), Range Hood x 2, Fridge x 2, All TV Wall Mounts, Owned Hot Water Tank, Central Vacuum & All Attachments, Beverage Fridge, Garage Door Openers & All Remotes, All Bathroom Mirrors (Except Those Listed in Exclusions), All Window Coverings, All Light Fixtures, Firepit
- Exclusions
- Round Mirror in Main Floor Powder Room, Mirror in Basement Bathroom, BBQ, Personal Items, Staging Materials
Overview
- Property type
- Detached
- Style
- 2-Storey
- Age
- 31-50
- Possession
- Flexible
- Cross street
- Muskoka Rd 3 & Williamsport Rd
Rooms
20 rooms on 3 level s
| Type | Dimensions | Features |
|---|---|---|
| Main | ||
| Bathroom | 5'11" × 4'7" | 2 Pc Bath |
| Kitchen | 25'4" × 13'7" | |
| Dining Room | 12'8" × 11'6" | |
| Sunroom | 12'11" × 10'11" | |
| Living Room | 14'8" × 31'2" | |
| Primary Bedroom | 14'1" × 18'2" | |
| Other | 8'3" × 11'1" | |
| Second | ||
| Bedroom | 14'9" × 14'3" | |
| Bathroom | 14'9" × 6'10" | 3 Pc Bath |
| Bedroom | 13'8" × 13'2" | |
| Bathroom | 13'8" × 8'3" | 3 Pc Bath |
| Laundry | 12'8" × 9' | |
| Lower | ||
| Foyer | 7'6" × 7'2" | |
| Living Room | 12'10" × 16'11" | |
| Bedroom | 13'2" × 11'8" | |
| Other | 13' × 11' | |
| Utility Room | 10'4" × 11'2" | |
| Other | 35'6" × 17'1" | |
| Kitchen | 18' × 18'4" | |
| Bathroom | 7'5" × 9'11" | 3 Pc Bath |
Mortgage calculator
Location
Cross street: Muskoka Rd 3 & Williamsport Rd
Market Overview
Huntsville
Listing data provided by the Toronto Regional Real Estate Board (TRREB).
Similar properties
The listing data is provided under copyright by the Toronto Regional Real Estate Board (TRREB). The listing data is deemed reliable but is not guaranteed accurate by TRREB. The trademarks MLS®, Multiple Listing Service® and the associated logos are owned by The Canadian Real Estate Association (CREA) and identify the quality of services provided by real estate professionals who are members of CREA.
Last updated: November 4, 2026.