
24 Rapallo Drive
Lisgar · Hamilton · ON · L8T 3X5
On market 5 days
About this property
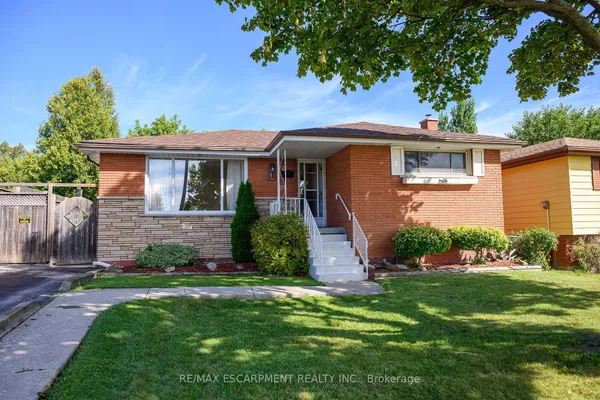
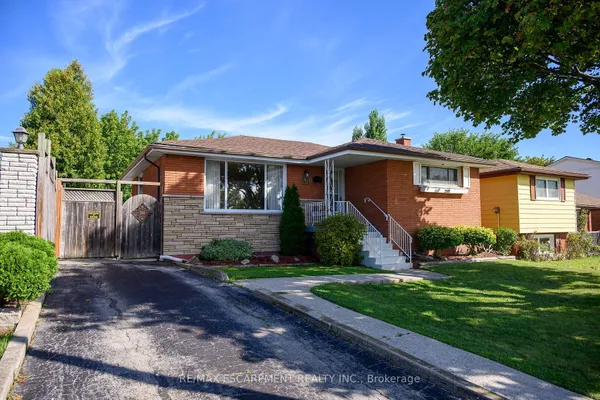
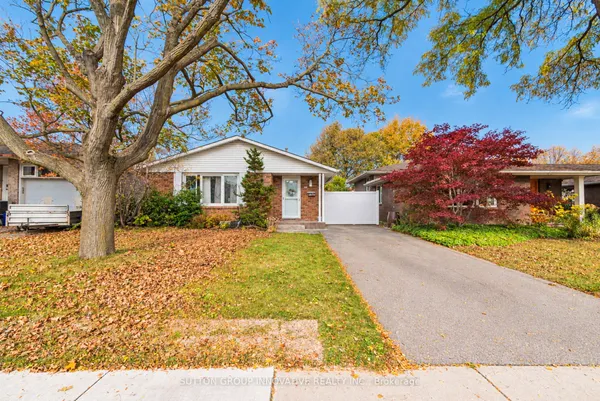
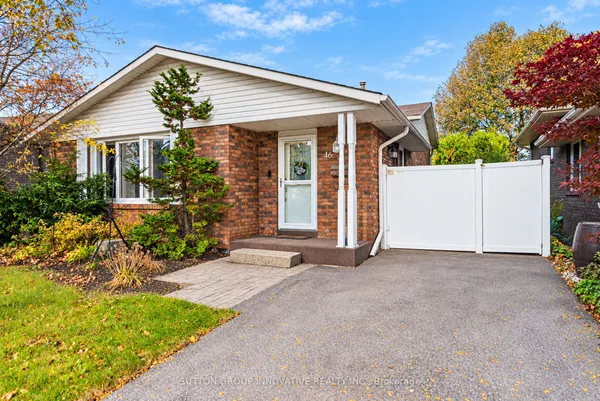
Endless Potential on Hamilton Mountain! Welcome to 24 Rapallo Drive, a 3-bedroom, 1-bathroom detached home situated on a desirable corner lot in a well-established, family-friendly neighbourhood. Don't let the exterior fool you, backsplits are often larger than they appear, offering surprising space and versatile living areas! Whether you're a first-time buyer, investor, or renovator looking for your next project, this home offers an incredible opportunity to bring your vision to life. Featuring a functional layout, detached garage, and plenty of potential to update and make it your own. Conveniently located close to schools, parks, shopping, public transit, and all the amenities Hamilton Mountain has to offer, with easy access to the Lincoln M. Alexander Parkway. A fantastic opportunity to create something special in a great location!
Key facts
See this home in person
Free, no commitment. The agent confirms the time with you.
Open houses
No upcoming open houses.
Property details
Rooms & baths
- Kitchens
- 1
- Den / Family room
- Yes
- Rooms above / below grade
- 11
- Bedrooms above / below
- 3
- Washrooms
- 1 × 4-pc · Second
Basement
- Basement
- Full, Finished
Heating & cooling
- Heat
- Forced Air · Gas
- A/C
- Central Air
Interior features
- Water Heater
- Water Meter
Outdoor
- Direction faces
- West
Construction
- Construction
- Brick
- Roof
- Asphalt Shingle
- Foundation
- Concrete Block
Parking & garage
- Garage
- Detached · 1
- Covered spaces
- 1
- Total
- 4
Utilities
- Sewer
- Sewer
- Water
- Municipal
Lot
- Width / Depth
- 45.6 ft · 100 ft
Taxes & fees
- Taxes
- $4,952/2026
Included & excluded
- Inclusions
- Dryer, Refrigerator, Stove, Washer
- Exclusions
- Work bench in garage, light fixture over kitchen table
Overview
- Property type
- Detached
- Style
- Bungalow
- Possession
- Flexible
- Cross street
- Anson Ave & Rapallo Dr
Rooms
11 rooms on 3 level s
| Type | Dimensions | Features |
|---|---|---|
| Main | ||
| Kitchen | 7'4" × 13'1" | |
| Bedroom | 17'5" × 12'4" | |
| Dining Room | 11'10" × 7'11" | |
| Second | ||
| Bedroom | 10'3" × 11'5" | |
| Bedroom | 8'9" × 11'6" | |
| Bedroom | 8'4" × 8'1" | |
| Bathroom | 8'3" × 6'9" | 4 Pc Bath |
| Basement | ||
| Recreation | 17'8" × 11'9" | |
| Utility Room | 21' × 13'7" | |
| Family Room | 17'5" × 25'9" | |
| Cold Room/Cantina | 4'9" × 16'9" | |
Mortgage calculator
Location
Cross street: Anson Ave & Rapallo Dr
Market Overview
Hamilton
Listing data provided by the Toronto Regional Real Estate Board (TRREB).
Similar properties
The listing data is provided under copyright by the Toronto Regional Real Estate Board (TRREB). The listing data is deemed reliable but is not guaranteed accurate by TRREB. The trademarks MLS®, Multiple Listing Service® and the associated logos are owned by The Canadian Real Estate Association (CREA) and identify the quality of services provided by real estate professionals who are members of CREA.
Last updated: November 3, 2026.