
46 Horning Drive
Fessenden · Hamilton · ON · L9C 6L1
Listed just now
About this property
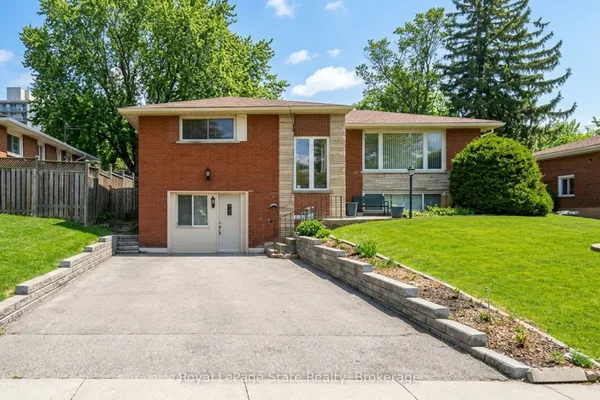
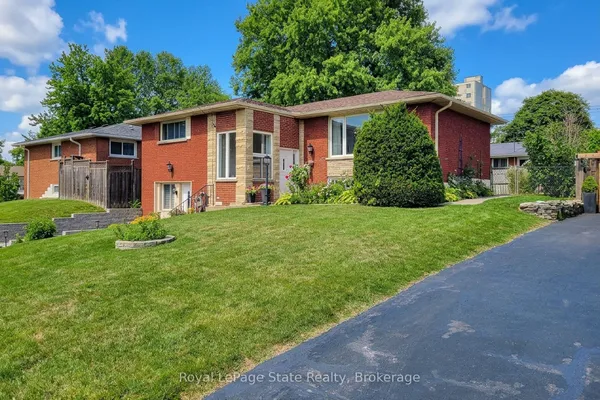
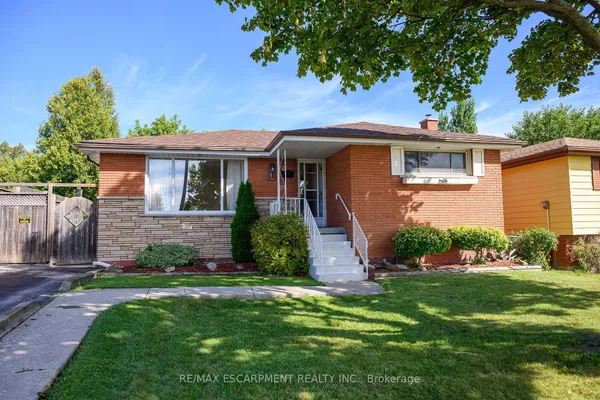
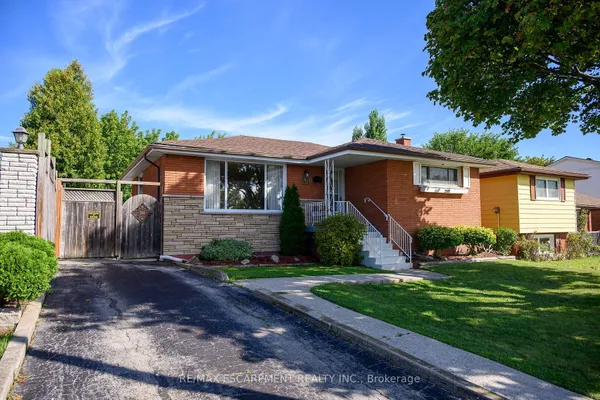
A detached backsplit on a quiet residential street in Fessenden, on Hamilton's West Mountain. Few locations make daily life this easy. Farm Boy at Mohawk and Magnolia is around the corner. Costco and the Ancaster Meadowlands Power Centre are a short drive west. Highway 403 and the Lincoln Alexander Parkway connect you to the rest of the city, Burlington, Toronto and Brantford. The home offers 3 bedrooms, a4-piece bath and 1,093 sq ft above grade over three levels. The main floor features a bright living room with a wall of windows, a separate dining room, and a white kitchen with butcher-block counters and a side door to the patio and backyard. The lower level adds a carpeted rec room, a den and laundry. Outside, there's a fully fenced 40 x 100 ft lot with a patio, shed, private gated side yard and mature front landscaping. Brick and vinyl exterior, gas forced air and central air. A comfortable, cared-for home in one of the West Mountain's most convenient pockets.Some photos are virtually staged. staged
View virtual tour →Key facts
See this home in person
Free, no commitment. The agent confirms the time with you.
Open houses
No upcoming open houses.
Property details
Rooms & baths
- Kitchens
- 1
- Rooms above / below grade
- 6 · 3
- Bedrooms above / below
- 3
- Washrooms
- 1 × 4-pc · Second
Basement
- Basement
- Finished
Heating & cooling
- Heat
- Forced Air · Gas
- A/C
- Central Air
Outdoor
- Direction faces
- East
Construction
- Construction
- Brick Veneer
- Roof
- Asphalt Shingle
- Foundation
- Poured Concrete
Parking & garage
- Total
- 2
- Features
- Private
Exterior features
- Patio
Utilities
- Sewer
- Sewer
- Water
- Municipal
- Electricity
- Yes
- Gas
- Yes
- Water service
- Yes
- Sewer service
- Yes
- Cable
- Yes
Lot
- Width / Depth
- 40 ft · 100 ft
Property & nearby
- Fenced Yard
- Park
- Place Of Worship
- Public Transit
- Rec./Commun.Centre
- School
Taxes & fees
- Taxes
- $4,594/2025
Included & excluded
- Inclusions
- FRIDGE, SOVE, DISHWASHER, WASHER, DRYER, ALL IN "AS IS" CONDITION.
Overview
- Property type
- Detached
- Style
- Backsplit 3
- Age
- 51-99
- Possession
- 30 - 59 days · 30-59 days
- Cross street
- Upper Horning/Magnolia/Elmira
Mortgage calculator
Location
Cross street: Upper Horning/Magnolia/Elmira
Market Overview
Hamilton
Listing data provided by the Toronto Regional Real Estate Board (TRREB).
Similar properties
The listing data is provided under copyright by the Toronto Regional Real Estate Board (TRREB). The listing data is deemed reliable but is not guaranteed accurate by TRREB. The trademarks MLS®, Multiple Listing Service® and the associated logos are owned by The Canadian Real Estate Association (CREA) and identify the quality of services provided by real estate professionals who are members of CREA.
Last updated: November 3, 2026.