
50 Berko Avenue
Lawfield · Hamilton · ON · L8V 2R2
Listed just now
About this property
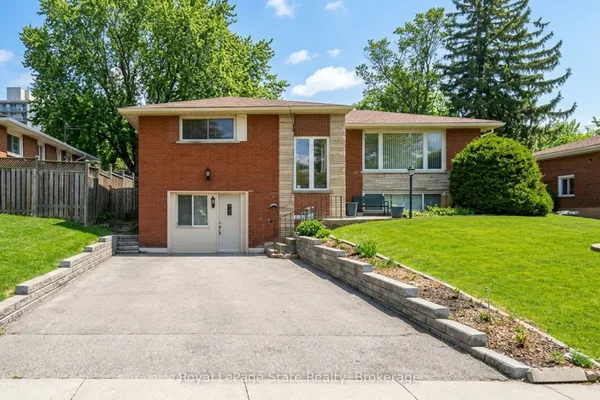
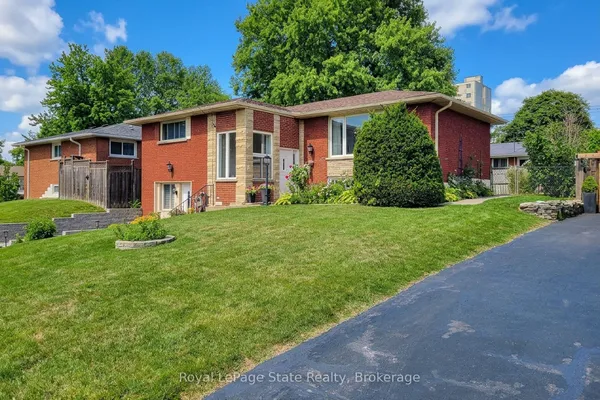
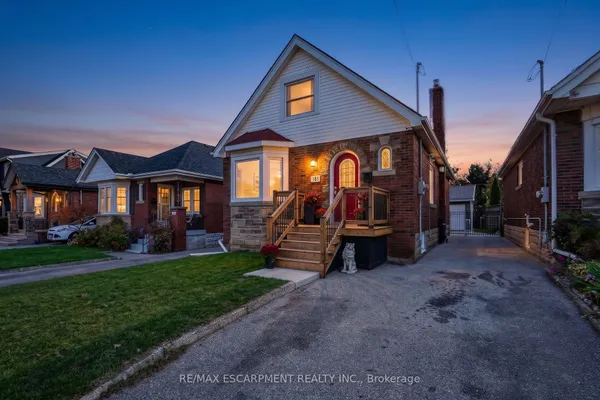
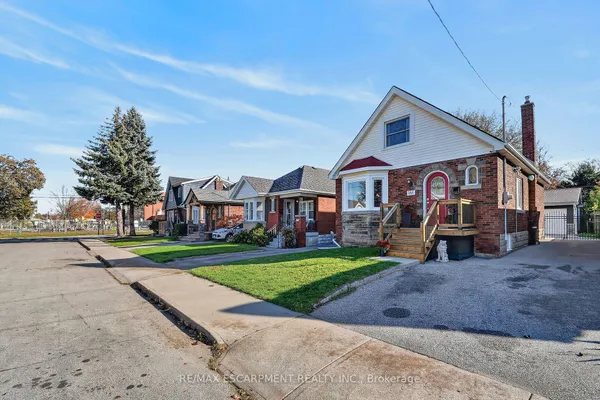
Desirable East Mountain Location! All Brick Bungalow Featuring In Law Suite with Separate Entrance. Offering 3+1 Bedrooms, 2 Full Baths. Eat in Kitchen. Bright & Spacious Open Concept Living Room/Dining Room. Automatic Blinds in Kitchen & Dining Room. Hardwood Flooring Under Carpet in Living Room, Bedrooms & Hallway. Main Floor Walk Out to Deck Overlooking Spacious Fenced in Backyard with Concrete Patio Areas, Shed & Gas BBQ Hook Up. Lower Level Recreation Room with Gas Fireplace Open to Kitchen, 4th Bedroom & 3 Piece Bathroom. Thermal Windows. Covered Front Porch. 100 AMP Breakers. Backflow Valve. Central Air. Central Vacuum. Parking for 2 Cars. Steps to Lawfield Elementary School, Bill Friday Lawfield Arena, Lawfield Park/Pickleball/Soccer Field/Track & Public Transit! Just Minutes to Limeridge Mall, Shopping, Restaurants, Juravinski Hospital & Quick Access to the LINC, Red Hill Parkway & QEW for Easy Commuting! Room Sizes Approximate & Irregular.
View virtual tour →Key facts
See this home in person
Free, no commitment. The agent confirms the time with you.
Open houses
No upcoming open houses.
Property details
Rooms & baths
- Kitchens
- 2
- Rooms above / below grade
- 6
- Bedrooms above / below
- 3 · 1
- Washrooms
- 1 × 3-pc · Main
- 1 × 3-pc · Basement
- Laundry
- Lower Level
Basement
- Basement
- Full, Separate Entrance, Partially Finished
Fireplace
- Fireplace
- Yes (1 · Natural Gas, Rec Room)
Heating & cooling
- Heat
- Forced Air · Gas
- A/C
- Central Air
Finishes & appliances
- Central vacuum
- Yes
Interior features
- Central Vacuum
- In-Law Suite
- Primary Bedroom - Main Floor
- Workbench
Outdoor
- Direction faces
- North
Construction
- Construction
- Brick
- Roof
- Asphalt Shingle
- Foundation
- Concrete Block
Parking & garage
- Total
- 2
- Features
- Private
Exterior features
- Deck
- Patio
Utilities
- Sewer
- Sewer
- Water
- Municipal
Lot
- Width / Depth
- 50 ft · 106.7 ft
Property & nearby
- Park
- Place Of Worship
- Public Transit
- Rec./Commun.Centre
- School
Taxes & fees
- Taxes
- $4,801/2026
Included & excluded
- Inclusions
- 2 fridges, stove, built in dishwasher, microwave, central vacuum, washer, dryer (all inclusions in "as is, where is" condition)
Overview
- Property type
- Detached
- Style
- Bungalow
- Age
- 51-99
- Possession
- 30-59 Days · 30-59 days
- Cross street
- Upper Sherman/Berko
Rooms
13 rooms on 2 level s
| Type | Dimensions | Features |
|---|---|---|
| Main | ||
| Living Room | 17' × 12'6" | |
| Dining Room | 8'5" × 7'10" | |
| Kitchen | 10'7" × 11'6" | Eat-in Kitchen |
| Primary Bedroom | 11'4" × 10'1" | |
| Bedroom 2 | 8' × 9'5" | |
| Bathroom | 7'2" × 8' | |
| Bedroom 3 | 8' × 11'6" | |
| Basement | ||
| Recreation | 26'4" × 12' | Gas Fireplace |
| Kitchen | 13' × 7'6" | |
| Bedroom 4 | 8'4" × 10' | |
| Bathroom | 7'8" × 4' | 3 Pc Bath |
| Utility Room | 20' × 11'5" | Combined w/Laundry |
| Cold Room/Cantina | 5'1" × 4'6" | |
Mortgage calculator
Location
Cross street: Upper Sherman/Berko
Market Overview
Hamilton
Listing data provided by the Toronto Regional Real Estate Board (TRREB).
Similar properties
The listing data is provided under copyright by the Toronto Regional Real Estate Board (TRREB). The listing data is deemed reliable but is not guaranteed accurate by TRREB. The trademarks MLS®, Multiple Listing Service® and the associated logos are owned by The Canadian Real Estate Association (CREA) and identify the quality of services provided by real estate professionals who are members of CREA.
Last updated: November 3, 2026.