
16 Ferrie Street W
North End · Hamilton · ON · L8L 1C5
Listed just now
About this property
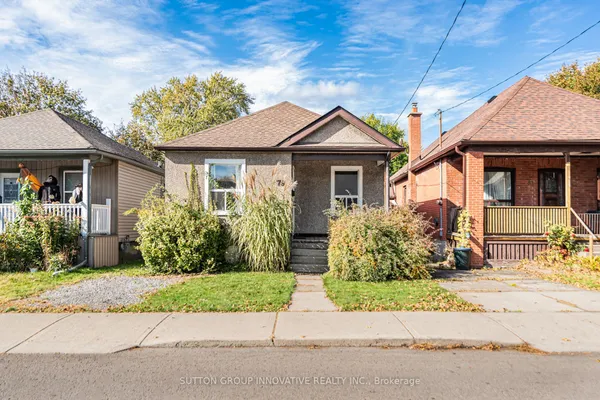
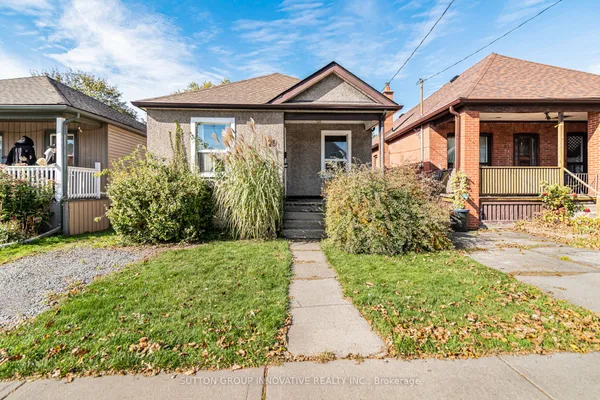
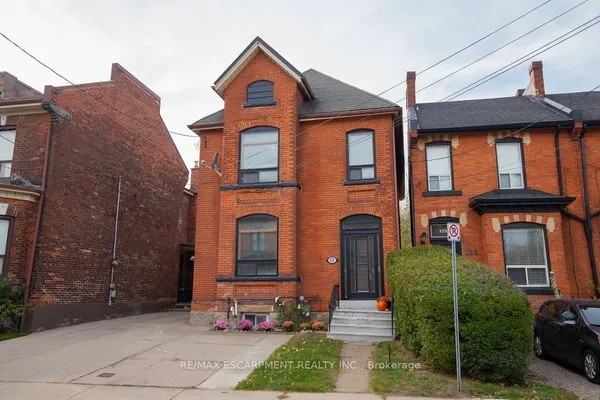
Ideally situated on the west side of James Street North, this solid 1-storey home offers a fantastic opportunity in a sought-after North End neighbourhood. Just minutes from Bayfront Park, Go Station, the marina, the shops and restaurants of James Street North, schools and everyday amenities, this location has plenty to love. Estate sale, lovingly held by the same family since 1971. The home provides a functional layout with three bedrooms and three bathrooms, two bedrooms on the upper level and an additional main-floor bedroom. The main floor also features convenient laundry, a spacious kitchen overlooking the backyard, hardwood flooring and patio doors leading outdoors. Set on a generous 145-foot-deep lot, there is plenty of room to enjoy the outdoors and explore the possibilities. Solid, spacious and full of potential, this is an opportunity to bring your vision, add your personal touches and create a beautiful home for years to come. A great location, a solid home and endless possibilities await! Parking for two cars. Please note some photos are virtually staged.
View virtual tour →Key facts
See this home in person
Free, no commitment. The agent confirms the time with you.
Open houses
Property details
Rooms & baths
- Kitchens
- 1
- Rooms above / below grade
- 6
- Bedrooms above / below
- 3
- Washrooms
- 1 × 3-pc · Main
- 1 × 4-pc · Second
- 1 × 3-pc · Basement
Basement
- Basement
- Full, Unfinished
Heating & cooling
- Heat
- Forced Air · Gas
- A/C
- Central Air
Interior features
- Other
Outdoor
- Direction faces
- North
Construction
- Construction
- Brick
- Roof
- Asphalt Shingle
- Foundation
- Block
Parking & garage
- Total
- 2
- Features
- Front Yard Parking, Mutual, Private Double
Exterior features
- Porch
Utilities
- Sewer
- Sewer
- Water
- Municipal
Lot
- Width / Depth
- 30 ft · 145.2 ft
Property & nearby
- Arts Centre
- Fenced Yard
- Hospital
- Library
- Marina
- Park
Taxes & fees
- Taxes
- $4,656/2026
Included & excluded
- Inclusions
- Fridge, stove, washer, & dryer all sold "as is."
Overview
- Property type
- Detached
- Style
- 1 1/2 Storey
- Age
- 51-99
- Possession
- Immediate
- Cross street
- James St North
Rooms
16 rooms on 4 level s
| Type | Dimensions | Features |
|---|---|---|
| Main | ||
| Living Room | 12'1" × 13'2" | |
| Kitchen | 12'2" × 13'2" | |
| Dining Room | 12'2" × 12' | |
| Primary Bedroom | 8'8" × 13'2" | |
| Bathroom | 8'6" × 11'10" | 3 Pc Bath |
| Second | ||
| Bedroom | 10'6" × 12'7" | |
| Bedroom | 10'7" × 12'6" | |
| Bathroom | 0' × 0' | 4 Pc Bath |
| Basement | ||
| Bathroom | 8'1" × 5'4" | 3 Pc Bath |
| Furnace Room | 6'5" × 7'1" | |
| Recreation | 13'11" × 25'5" | |
| Other | 10' × 10'6" | |
| Utility Room | 20'10" × 13'11" | |
| Cold Room/Cantina | 12'5" × 5'4" | |
| Workshop | 4'6" × 6'2" | |
| Other | ||
| Room | — | |
Mortgage calculator
Location
Cross street: James St North
Market Overview
Hamilton
Listing data provided by the Toronto Regional Real Estate Board (TRREB).
Similar properties
The listing data is provided under copyright by the Toronto Regional Real Estate Board (TRREB). The listing data is deemed reliable but is not guaranteed accurate by TRREB. The trademarks MLS®, Multiple Listing Service® and the associated logos are owned by The Canadian Real Estate Association (CREA) and identify the quality of services provided by real estate professionals who are members of CREA.
Last updated: November 3, 2026.