
98 Sanford Avenue S
St. Clair · Hamilton · ON · L8M 2G8
Listed just now
About this property
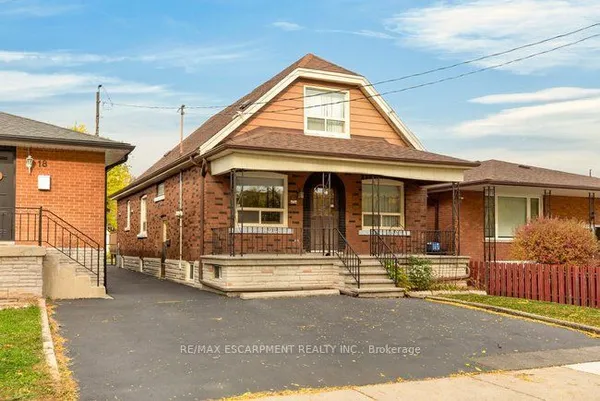
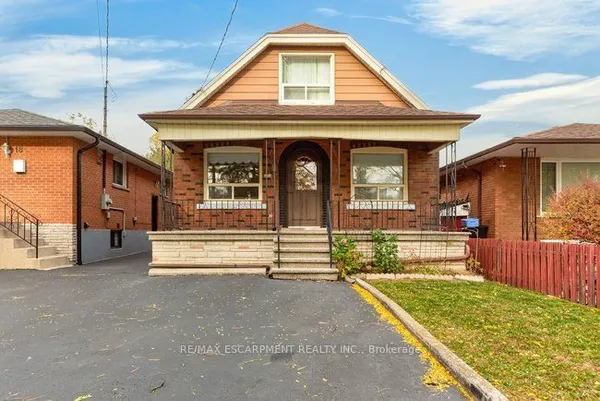
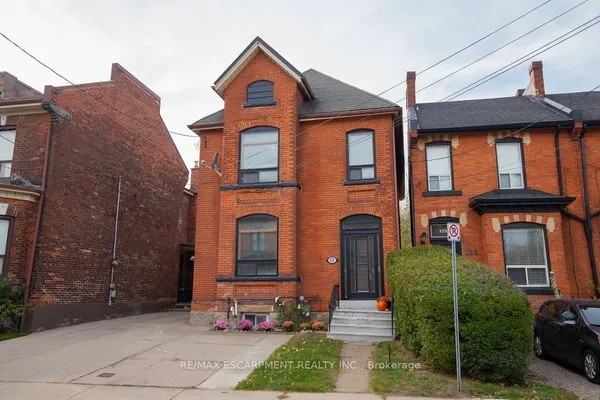
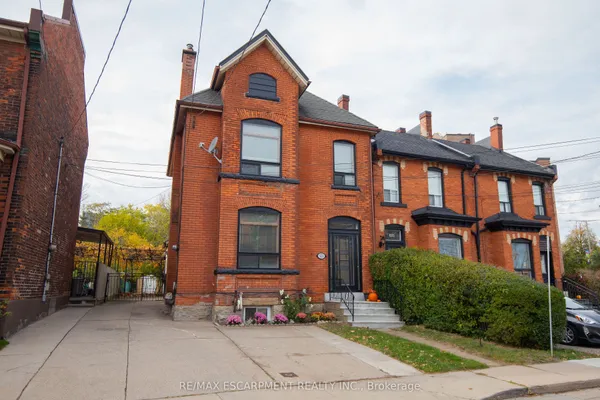
Stunning 2.5 storey home in a wonderful central Hamilton location. For the discerning buyer, this home offersexceptional value. Features an inviting covered front porch and all the warmth and charm of a well-maintained 1906character home with thoughtful updates throughout. The main level offers high ceilings, high-quality laminate flooring,and a terrific open-concept kitchen (fireplace in living room is ornamental; chimney removed). Upstairs featuresgenerous bedrooms with 2 walk-in closets and a beautiful bathroom complete with a separate tub and shower. The3rd-floor loft serves as a truly multi-purpose living space-ideal for an extra bedroom, family room, or home office. Thebasement is parged and waterproofed, featuring a laundry room with a 2 piece powder room included.
Key facts
See this home in person
Free, no commitment. The agent confirms the time with you.
Open houses
Property details
Rooms & baths
- Kitchens
- 1
- Den / Family room
- Yes
- Rooms above / below grade
- 7
- Bedrooms above / below
- 3
- Washrooms
- 1 × 4-pc · Second
- 1 × 2-pc · Basement
- Laundry
- Lower Level
Basement
- Basement
- Full, Unfinished
Fireplace
- Fireplace
- Yes (1 · Other)
Heating & cooling
- Heat
- Forced Air · Gas
- A/C
- Central Air
Finishes & appliances
- Security
- Carbon Monoxide Detectors, Smoke Detector
Outdoor
- Direction faces
- West
Construction
- Construction
- Brick, Stucco (Plaster)
- Roof
- Metal
Parking & garage
- Total
- 1
- Features
- Private
Exterior features
- Deck
Utilities
- Sewer
- Sewer
- Water
- Municipal
- Electricity
- Yes
- Gas
- Yes
- Water service
- Yes
- Sewer service
- Yes
- Cable
- Available
Lot
- Width / Depth
- 27.3 ft · 95 ft
Property & nearby
- Hospital
- Park
- Place Of Worship
- Public Transit
- School
Taxes & fees
- Taxes
- $5,139/2026
Included & excluded
- Inclusions
- Fridge ( ice maker and water disabled ), Stove, Dishwasher, Microwave, Washer, Dryer, Window Coverings, Light Fixtures
Overview
- Property type
- Detached
- Style
- 2 1/2 Storey
- Age
- 100+
- Possession
- Flex · Flexible
- Cross street
- Delaware
Rooms
13 rooms on 4 level s
| Type | Dimensions | Features |
|---|---|---|
| Main | ||
| Foyer | 9'4" × 11'4" | |
| Kitchen | 9'5" × 14'3" | |
| Mud Room | 8'4" × 7'3" | |
| Living Room | 11'5" × 31'5" | |
| Second | ||
| Bathroom | 9'4" × 10'7" | 4 Pc Bath |
| Bedroom | 11'3" × 13'4" | |
| Bedroom | 9'5" × 9'10" | |
| Bedroom | 11'4" × 11'4" | |
| Third | ||
| Loft | 17'9" × 30'3" | |
| Basement | ||
| Laundry | 7'2" × 8'9" | 2 Pc Bath |
| Laundry | 7'2" × 8'9" | 2 Pc Bath |
| Other | 4'8" × 6' | |
| Workshop | 11'5" × 30'4" | |
Mortgage calculator
Location
Cross street: Delaware
Market Overview
Hamilton
Listing data provided by the Toronto Regional Real Estate Board (TRREB).
Similar properties
The listing data is provided under copyright by the Toronto Regional Real Estate Board (TRREB). The listing data is deemed reliable but is not guaranteed accurate by TRREB. The trademarks MLS®, Multiple Listing Service® and the associated logos are owned by The Canadian Real Estate Association (CREA) and identify the quality of services provided by real estate professionals who are members of CREA.
Last updated: November 3, 2026.