
17 Newhaven Court
Chaffey · Huntsville · ON · P1H 1M8
On market 8 days
About this property
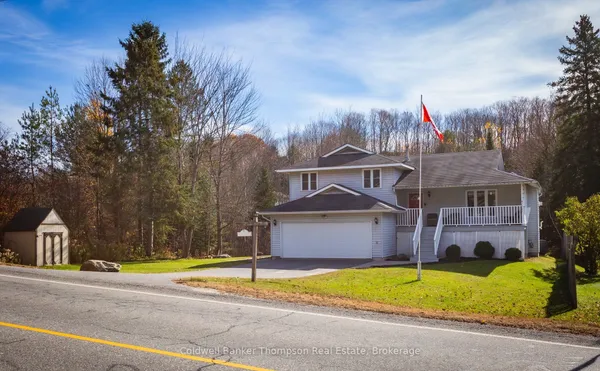
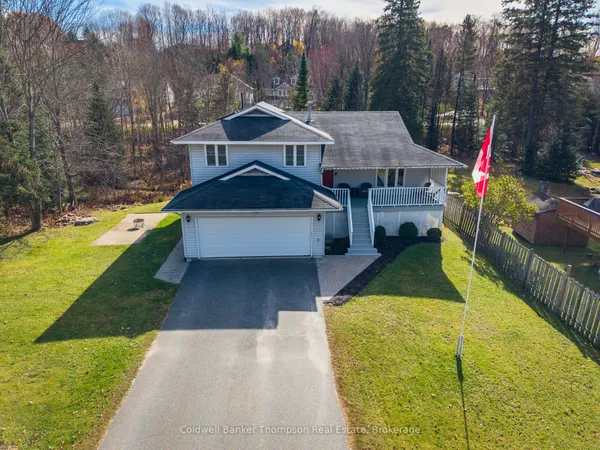
Impeccably maintained with true pride of ownership, this beautiful two-storey home is tucked away at the end of a quiet cul-de-sac in a great neighbourhood, offering over 2,500 square feet of finished living space across three levels. Gorgeous curb appeal, an interlock driveway, and stone steps leading to a covered front porch with composite decking create a warm welcome. Inside, a spacious foyer with soaring ceilings and a grand staircase sets the tone. The updated kitchen features stainless steel appliances, a natural gas cooktop on the stove, abundant storage, and generous counter space, while the adjoining dining area opens onto the large rear deck with durable composite decking, perfect for summer dinners, and enjoying the outdoors. A spacious living room and separate formal sitting room with a natural gas fireplace offer inviting spaces to unwind. The main floor also features a laundry room with a laundry chute from the second floor, plus a two-piece powder room. Upstairs, four bedrooms include a generous primary suite with walk-in closet and updated three-piece ensuite featuring heated floors and a glass shower. Three additional bedrooms share a four-piece bathroom. The finished basement offers a recreation room, three-piece bathroom, storage room, and large utility area, with two interior access points to the double-car garage, complete with epoxy flooring. Additional features include central vacuum and full municipal services. Just around the corner on Hunters Bay Road, municipally owned access to Hunters Bay and Huntsville's four-lake chain, complete with a dock, makes enjoying the Muskoka lifestyle easy. With peaceful surroundings, inviting outdoor spaces, and room to relax and recharge, this home offers the perfect blend of comfort and lifestyle.
Key facts
See this home in person
Free, no commitment. The agent confirms the time with you.
Open houses
No upcoming open houses.
Property details
Rooms & baths
- Kitchens
- 1
- Den / Family room
- Yes
- Rooms above / below grade
- 14 · 5
- Bedrooms above / below
- 4
- Washrooms
- 1 × 2-pc · Main
- 1 × 4-pc · Second
- 1 × 3-pc · Second
- 1 × 3-pc · Basement
- Laundry
- Main Level
Basement
- Basement
- Partially Finished
Fireplace
- Fireplace
- Yes (1 · Living Room, Natural Gas)
Heating & cooling
- Heat
- Forced Air · Gas
- A/C
- Central Air
Finishes & appliances
- Security
- Carbon Monoxide Detectors, Smoke Detector
- Central vacuum
- Yes
Interior features
- Central Vacuum
- ERV/HRV
Outdoor
- Direction faces
- South
Construction
- Construction
- Vinyl Siding, Brick
- Roof
- Asphalt Shingle
- Foundation
- Wood
Parking & garage
- Garage
- Attached · 2
- Covered spaces
- 2
- Total
- 6
- Features
- Private Double
Exterior features
- Deck
- Landscaped
- Year Round Living
Utilities
- Sewer
- Sewer
- Water
- Municipal
- Electricity
- Yes
- Gas
- Yes
- Water service
- Yes
- Sewer service
- Yes
- Cable
- Available
Lot
- Width / Depth
- 80.3 ft · 120.4 ft
- Size
- 0.19 sqft
Property & nearby
- Cul de Sac/Dead End
- Hospital
- Golf
- Lake Access
- School
Taxes & fees
- Taxes
- $5,144/2026
Included & excluded
- Inclusions
- Stove, Range Hood, Dishwasher, Fridge, Washer, Dryer, TV Wall Mount, 2 Garage Door Openers & All Remotes, Central Vacuum & All Attachments, All Window Coverings, All Light Fixtures/Ceiling Fans, All Bathroom Mirrors, All Floating Shelves,
- Exclusions
- Cameras, Fridge in Basement, All Personal Items, All Staging Items
Overview
- Property type
- Detached
- Style
- 2-Storey
- Age
- 31-50
- Possession
- Flexible
- Cross street
- Hunters Bay Dr & Newhaven Court
Mortgage calculator
Location
Cross street: Hunters Bay Dr & Newhaven Court
Market Overview
Huntsville
Listing data provided by the Toronto Regional Real Estate Board (TRREB).
Similar properties
The listing data is provided under copyright by the Toronto Regional Real Estate Board (TRREB). The listing data is deemed reliable but is not guaranteed accurate by TRREB. The trademarks MLS®, Multiple Listing Service® and the associated logos are owned by The Canadian Real Estate Association (CREA) and identify the quality of services provided by real estate professionals who are members of CREA.
Last updated: November 4, 2026.