
157 Chalet Crescent
Chaffey · Huntsville · ON · P1H 1A8
Listed yesterday
About this property
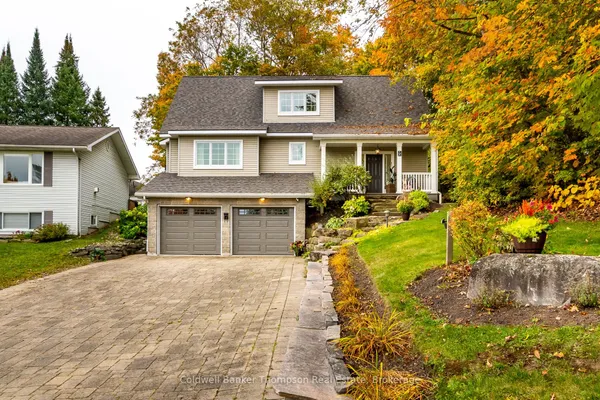
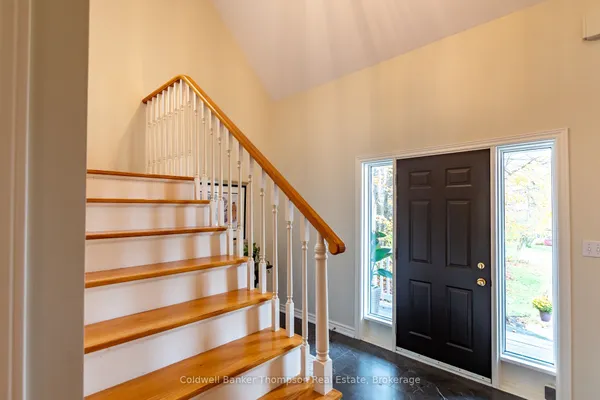
2.5-storey designer chalet in the heart of Hidden Valley, within walking distance of Hidden Valley Ski Area and with exclusive access to a private beach on Peninsula Lake. Enjoy skiing, snowboarding and winter trails nearby, with golf, boating and swimming to look forward to in the warmer months. Inside, soaring cathedral ceilings and a wall of windows fill the home with natural light, while the cozy wood stove offers a welcoming place to unwind after a day on the slopes or exploring the outdoors. The updated kitchen features quartz countertops, stainless steel appliances and stylish cabinetry with a functional design. An expansive deck surrounded by trees provides a private setting to relax and enjoy the warmer seasons. Ascend to the beautiful loft, your primary bedroom retreat, complete with a 2pc ensuite and ample closet space. Two additional bedrooms on the ground floor accommodate family and guests, alongside a modern bathroom featuring a glass shower and heated floors. Beyond the home, exclusive access to a sandy beach on Peninsula Lake adds another dimension to four-season living and a detached garage adds function and convenience. The waterfront features a picnic area, playground and volleyball court for summer enjoyment, along with boat slips for exploring the lake, subject to additional fees and availability. The level lot features attractive stonework, a large fire pit and perennial gardens. All outdoor furniture, plus the BBQ, lawnmower, and yard and garden tools, are included. Just minutes from downtown Huntsville, enjoy convenient access to dining, walking and biking trails, golf courses and local amenities throughout the year. Whether you're looking for a year-round home, a recreational retreat close to the slopes and the lake, or an opportunity to explore short-term rental income, this property offers a setting to enjoy every season in Hidden Valley.
View virtual tour →Key facts
See this home in person
Free, no commitment. The agent confirms the time with you.
Open houses
No upcoming open houses.
Property details
Rooms & baths
- Kitchens
- 1
- Rooms above / below grade
- 8
- Bedrooms above / below
- 3
- Washrooms
- 1 × 3-pc · Ground
- 1 × 2-pc · Third
- Laundry
- Lower Level
Basement
- Basement
- Walk-Out
Fireplace
- Fireplace
- Yes (1 · Wood Stove)
Heating & cooling
- Heat
- Heat Pump · Electric
- A/C
- Other
Interior features
- Separate Heating Controls
Outdoor
- Direction faces
- North
Construction
- Construction
- Wood
- Roof
- Metal
- Foundation
- Concrete Block
Parking & garage
- Garage
- Detached · 1
- Covered spaces
- 1
- Total
- 6
- Features
- Private Double
Exterior features
- Deck
- Landscaped
- Recreational Area
- Year Round Living
Utilities
- Sewer
- Septic
- Water
- Municipal
Lot
- Width / Depth
- 172.2 ft · 135.4 ft
- Size
- 0.42 sqft
Property & nearby
- Beach
- Golf
- Lake Access
- Skiing
- Wooded/Treed
- Level
Taxes & fees
- Taxes
- $3,318/2026
Included & excluded
- Inclusions
- Refrigerator, Dishwasher, Cooktop, Wall Oven, Stacked washer/dryer unit, Outdoor seating set with umbrella on deck, BBQ, Lawnmower, Weed trimmer, Leaf blower, Wheelbarrow, 6 Muskoka chairs around fire pit, Garden tools, Ladder, Outdoor storage container in driveway, Any remaining firewood
Overview
- Property type
- Detached
- Style
- 2 1/2 Storey
- Possession
- Flexible
- Cross street
- Skyline Drive/Chalet Crescent
Rooms
8 rooms on 3 level s
| Type | Dimensions | Features |
|---|---|---|
| Main | ||
| Living Room | 21' × 15'9" | |
| Dining Room | 10'11" × 13'3" | |
| Kitchen | 10'2" × 12'11" | |
| Ground | ||
| Bedroom | 9'7" × 9'5" | |
| Bedroom 2 | 8'11" × 11'11" | |
| Bathroom | 9'7" × 11'1" | 3 Pc Bath |
| Upper | ||
| Primary Bedroom | 11'4" × 16'4" | 2 Pc Ensuite |
| Bathroom | 5'10" × 2'5" | 2 Pc Ensuite |
Mortgage calculator
Location
Cross street: Skyline Drive/Chalet Crescent
Market Overview
Huntsville
Listing data provided by the Toronto Regional Real Estate Board (TRREB).
Similar properties
The listing data is provided under copyright by the Toronto Regional Real Estate Board (TRREB). The listing data is deemed reliable but is not guaranteed accurate by TRREB. The trademarks MLS®, Multiple Listing Service® and the associated logos are owned by The Canadian Real Estate Association (CREA) and identify the quality of services provided by real estate professionals who are members of CREA.
Last updated: November 4, 2026.