
14 Mackenzie Drive
Huntsville · Huntsville · ON · P1H 0A1
On market 6 days
About this property
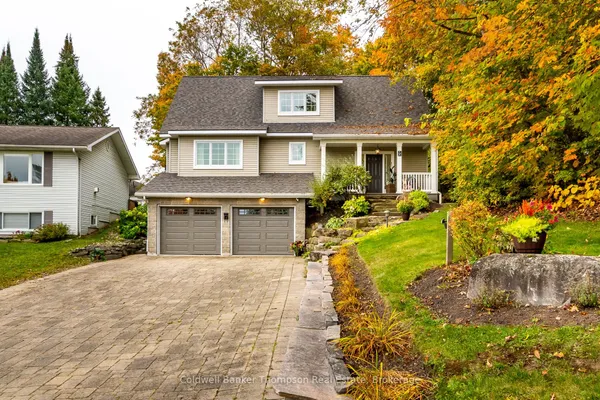
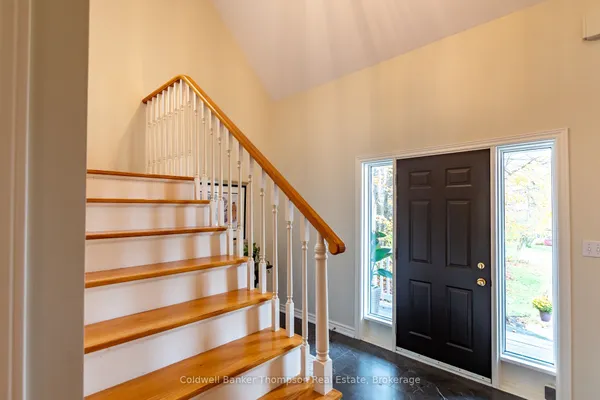
Step into modern comfort & contemporary style with this beautifully designed bungalow, built in 2023 & thoughtfully crafted for stylish everyday living. The homes striking curb appeal sets the tone; dark grey vinyl siding is paired with sleek black-framed windows & bold, modern black garage doors. A covered front porch invites you inside, where a bright & airy foyer leads into the open-concept main living area. Inside, 9ft ceilings & pale oak engineered hardwood flooring create a sense of spaciousness & warmth throughout the living, dining, & kitchen spaces. The heart of the home is a show-stopping kitchen that features quartz countertops, built-in appliances, a beverage fridge, & a large island with additional breakfast bar seating, ideal for casual meals or entertaining guests. The living room is anchored by a stylish electric fireplace with shiplap mantle accents. Step outside from the living area to an impressive 28' x 12' deck, perfect for BBQs or evening gatherings under the stars. Back inside, the spacious primary suite offers a quiet retreat, complete with a walk-in closet & a sleek 3-pc ensuite featuring heated floors for added comfort. On the opposite side of the home, you'll find 2 generous guest bedrooms & a well-appointed 4-pc bathroom, creating privacy & space for family or visitors. Practicality meets style in the large mudroom/laundry room, located just off the main living area. This space includes direct access to the double car garage, where you'll find extra ceiling height & its own dedicated propane heater, perfect for keeping vehicles warm in winter or creating a comfortable workspace year-round. The finished lower level offers even more versatility, with 2 additional bedrooms, a spacious 3-pc bathroom, & a large recreation room that can be customized to suit your needs. A separate entrance adds convenience & flexibility. This home blends clean modern design with functional living, all in a setting that offers both comfort & convenience.
Key facts
See this home in person
Free, no commitment. The agent confirms the time with you.
Open houses
No upcoming open houses.
Property details
Rooms & baths
- Kitchens
- 1
- Den / Family room
- Yes
- Rooms above / below grade
- 10 · 5
- Bedrooms above / below
- 3 · 2
- Washrooms
- 2 × 4-pc · Main
- 1 × 3-pc · Basement
- Laundry
- Main Level
Basement
- Basement
- Finished, Full, Separate Entrance
Fireplace
- Fireplace
- Yes (1 · Electric, Living Room)
Heating & cooling
- Heat
- Forced Air · Propane
- A/C
- Central Air
Finishes & appliances
- Security
- Smoke Detector, Carbon Monoxide Detectors
Interior features
- ERV/HRV
- Primary Bedroom - Main Floor
- Propane Tank
- Water Heater Owned
Outdoor
- Direction faces
- East
Construction
- Construction
- Vinyl Siding
- Roof
- Asphalt Shingle
- Foundation
- Insulated Concrete Form
Parking & garage
- Garage
- Attached · 2
- Covered spaces
- 2
- Total
- 6
- Features
- Private Double
Exterior features
- Deck
- Porch
- Year Round Living
Utilities
- Sewer
- Sewer
- Water
- Municipal
- Electricity
- Yes
- Gas
- No
- Water service
- Yes
- Sewer service
- Yes
- Cable
- Available
Lot
- Width / Depth
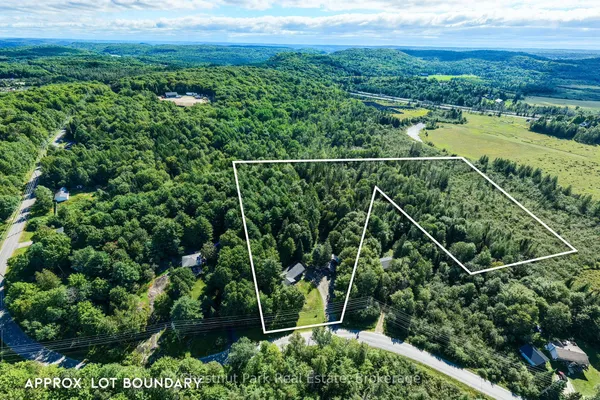
- 80 ft · 234.8 ft
- Size
- 0.36 sqft
Property & nearby
- Hospital
Taxes & fees
- Taxes
- $5,885/2026
Included & excluded
- Inclusions
- Washer, Dryer, Garage Door Openers & Remotes, All TV Wall Mounts, Fridge, Stove, Range Hood, Dishwasher, Beverage Fridge, All Bathroom Mirrors (Excluding the Round Mirror in the Basement Bathroom), All Window Coverings, All Light Fixtures/Ceiling Fans, Owned Hot Water Heater
- Exclusions
- Basketball Hoop, Round Mirror in Basement Bathroom, Personal Items, Staging Materials
Overview
- Property type
- Detached
- Style
- Bungalow
- Age
- 0-5
- Possession
- Flexible
- Cross street
- Goodwin Dr & Mackenzie Dr
Mortgage calculator
Location
Cross street: Goodwin Dr & Mackenzie Dr
Market Overview
Huntsville
Listing data provided by the Toronto Regional Real Estate Board (TRREB).
Similar properties
The listing data is provided under copyright by the Toronto Regional Real Estate Board (TRREB). The listing data is deemed reliable but is not guaranteed accurate by TRREB. The trademarks MLS®, Multiple Listing Service® and the associated logos are owned by The Canadian Real Estate Association (CREA) and identify the quality of services provided by real estate professionals who are members of CREA.
Last updated: November 4, 2026.