
57 Hanes Road
Huntsville · Huntsville · ON · P1H 1M3
On market 6 days
About this property
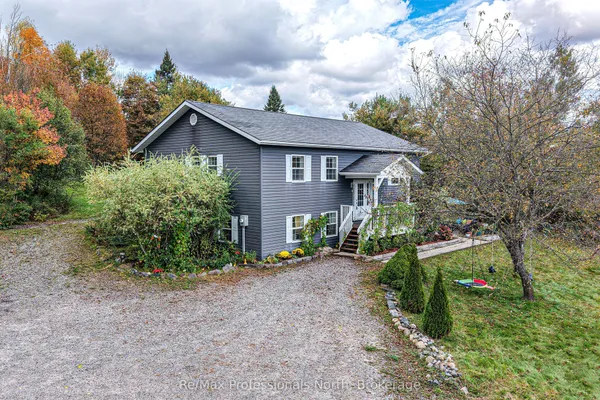
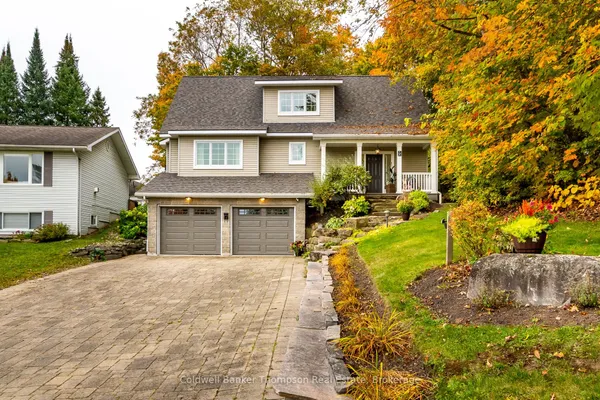
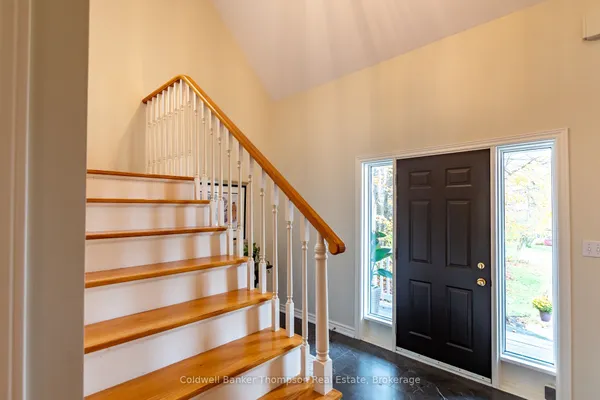
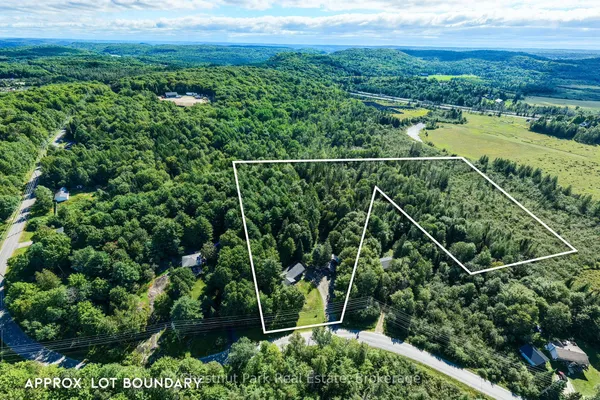
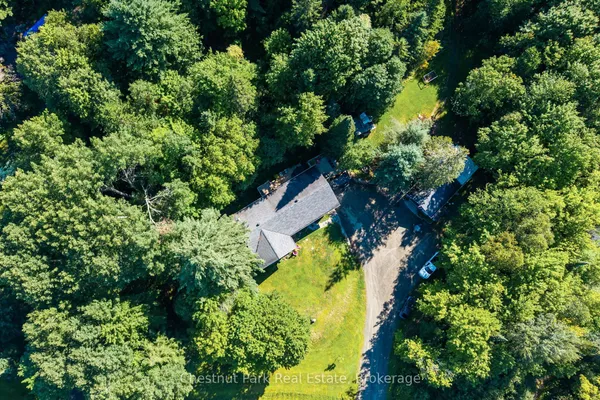
Set back from the road on a deep lot, this meticulously maintained Huntsville home offers more space than you might expect and a lovely sense of privacy, all in town. With no neighbour on one side and a natural setting at the rear, there is room to enjoy the outdoors right at your doorstep. A large rear deck creates a welcoming space for summer meals and relaxing, while a charming little bridge adds character to the backyard. Inside, three finished levels offer generous living space and a flexible layout for family life. The beautifully updated kitchen is complemented by comfortable gathering spaces and three spacious bedrooms, including a primary with its own ensuite. Both the ensuite and full bathroom feature beautiful skylights that bring in natural light. A finished lower level offers a family room, laundry and a two-piece bathroom, creating additional space for everyday living. An unfinished basement, additional lower crawl space and attached double garage provide plenty of room for storage, hobbies and everyday necessities. Lovingly cared for in every way, this is a home where pride of ownership shines. With space to grow, a backyard to enjoy and the welcoming community of Huntsville around you, it is a wonderful place to hang your hat.
Key facts
See this home in person
Free, no commitment. The agent confirms the time with you.
Open houses
Property details
Rooms & baths
- Kitchens
- 1
- Rooms above / below grade
- 11 · 1
- Bedrooms above / below
- 3
- Washrooms
- 1 × 4-pc · Second
- 1 × 3-pc · Second
- 1 × 2-pc · Lower
- Laundry
- Lower Level
Basement
- Basement
- Partial Basement, Partially Finished, Crawl Space
Fireplace
- Fireplace
- Yes (1 · Natural Gas, Living Room)
Heating & cooling
- Heat
- Forced Air · Gas
- A/C
- Central Air
Finishes & appliances
- Central vacuum
- Yes
Interior features
- Central Vacuum
Outdoor
- Direction faces
- South
Construction
- Construction
- Vinyl Siding
- Roof
- Shingles
- Foundation
- Concrete Block
Parking & garage
- Garage
- Attached · 2
- Covered spaces
- 2
- Total
- 6
Exterior features
- Deck
- Landscaped
- Year Round Living
- Porch
Utilities
- Sewer
- Sewer
- Water
- Municipal
Lot
- Width / Depth
- 60 ft · 220 ft
- Size
- 0.3 sqft
Property & nearby
- School Bus Route
- School
- Public Transit
- Hospital
Taxes & fees
- Taxes
- $4,291/2026
Included & excluded
- Inclusions
- Fridge, Stove, Microwave, Dishwasher, Washer & Dryer
Overview
- Property type
- Detached
- Style
- Other
- Possession
- 30-59 days
- Cross street
- West Road
Mortgage calculator
Location
Cross street: West Road
Market Overview
Huntsville
Listing data provided by the Toronto Regional Real Estate Board (TRREB).
Similar properties
The listing data is provided under copyright by the Toronto Regional Real Estate Board (TRREB). The listing data is deemed reliable but is not guaranteed accurate by TRREB. The trademarks MLS®, Multiple Listing Service® and the associated logos are owned by The Canadian Real Estate Association (CREA) and identify the quality of services provided by real estate professionals who are members of CREA.
Last updated: November 4, 2026.