
521 Old Muskoka Road
Stephenson · Huntsville · ON · P1H 0G8
On market 8 days
About this property
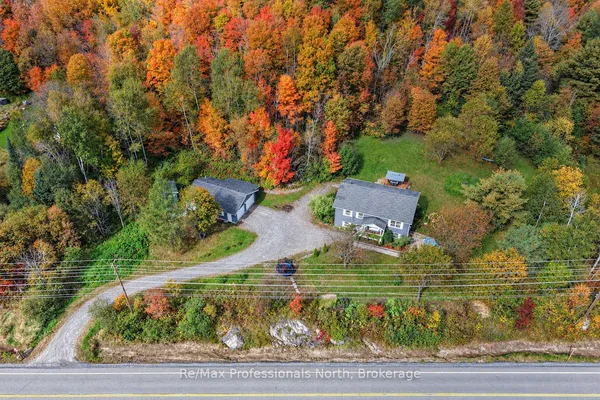
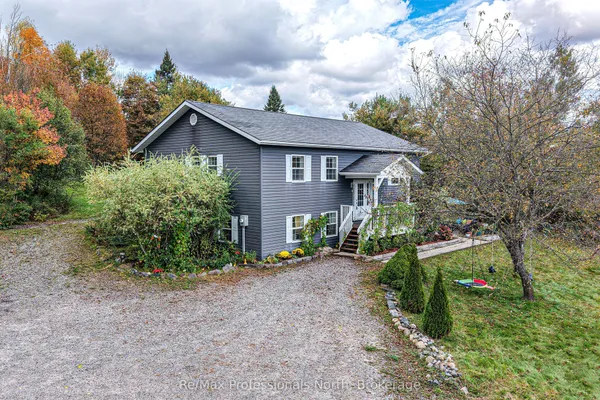
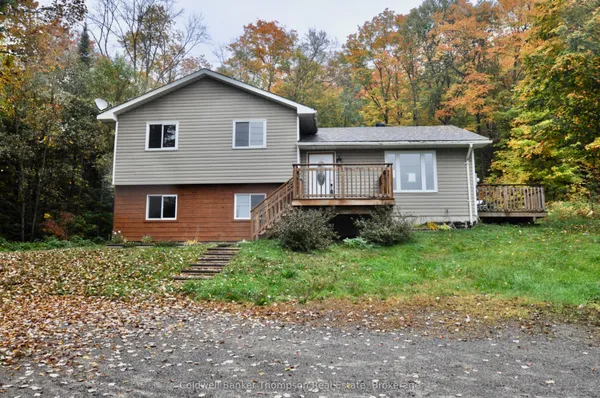
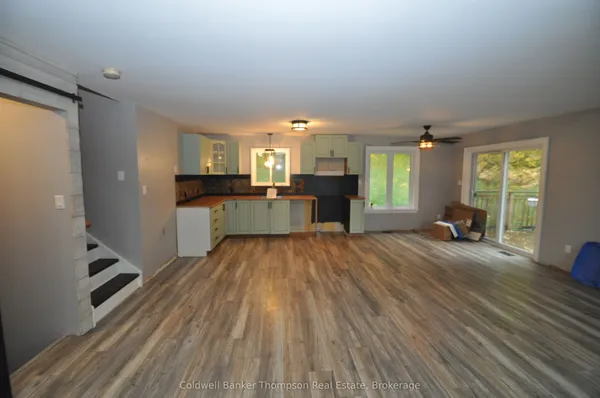
Set on 10 private acres just minutes to downtown Huntsville, 521 Old Muskoka Road offers the space, privacy, and versatility of country living without sacrificing everyday convenience. The bright main level features three comfortable bedrooms, including a primary suite with ensuite bath, creating a practical layout for family living. Downstairs, the finished walk-out lower level expands your space with a cozy wood stove, recreation room, and a flexible fourth room perfect for guests, a home office, or hobbies. Outside is where this property truly comes into its own. Relax on multiple decks overlooking the peaceful tree canopy, soak in the hot tub, or explore your own cleared walking and ATV trails winding through mature forest. Embrace a true Muskoka tradition with your own maple syrup setup with existing lines in place, and room to expand. A detached garage provides fantastic storage and workshop space, while the expansive grounds give you the freedom to enjoy country life across all four seasons. Private, practical, and full of possibility-an exceptional Muskoka retreat with room to breathe, spread out, and enjoy the outdoors, all within easy reach of town.
Key facts
See this home in person
Free, no commitment. The agent confirms the time with you.
Open houses
No upcoming open houses.
Property details
Rooms & baths
- Kitchens
- 1
- Den / Family room
- Yes
- Rooms above / below grade
- 3 · 4
- Bedrooms above / below
- 3 · 1
- Washrooms
- 1 × 4-pc · Main
- 1 × 3-pc · Main
- 1 × 3-pc · Basement
- Laundry
- Upper Level
Basement
- Basement
- Walk-Out, Finished
Fireplace
- Fireplace
- Yes (1 · Wood Stove)
Heating & cooling
- Heat
- Forced Air · Propane
Interior features
- Other
Outdoor
- Direction faces
- East
Construction
- Construction
- Vinyl Siding
- Roof
- Asphalt Shingle
- Foundation
- Concrete Block
Parking & garage
- Garage
- Detached · 1
- Covered spaces
- 1
- Total
- 8
- Features
- Private
Exterior features
- Year Round Living
- Privacy
- Deck
Utilities
- Sewer
- Septic
- Water
- Drilled Well
Lot
- Width / Depth
- 184.7 ft · 595.3 ft
- Size
- 10.07 sqft
Property & nearby
- Wooded/Treed
Taxes & fees
- Taxes
- $3,679/2026
Included & excluded
- Inclusions
- Two (2) refrigerators, stove, dishwasher, washing machine, dryer, freezer, hot tub, laundry room cabinets, all window coverings, all bathroom mirrors, all light fixtures, chicken coop, and tent shed.
- Exclusions
- Kitchen island is negotiable.
Overview
- Property type
- Detached
- Style
- Bungalow-Raised
- Age
- 31-50
- Possession
- Flexible
- Cross street
- Old Muskoka Road and Madill Church Road
Rooms
12 rooms on 2 level s
| Type | Dimensions | Features |
|---|---|---|
| Main | ||
| Kitchen | 15' × 8'2" | W/O To Sundeck |
| Dining Room | 13'10" × 14'10" | |
| Bathroom | 8'9" × 7'10" | 4 Pc Bath |
| Laundry | 9'6" × 7'10" | |
| Bedroom | 13'1" × 10'10" | |
| Bedroom 2 | 16'10" × 11'8" | |
| Primary Bedroom | 19'3" × 20'8" | |
| Bathroom | 9'2" × 7'6" | 3 Pc Ensuite |
| Basement | ||
| Utility Room | 8'3" × 11'2" | |
| Bathroom | 8'1" × 6'6" | 3 Pc Bath |
| Bedroom 4 | 13'1" × 8'11" | |
| Living Room | 19'3" × 30'9" | |
Mortgage calculator
Location
Cross street: Old Muskoka Road and Madill Church Road
Market Overview
Huntsville
Listing data provided by the Toronto Regional Real Estate Board (TRREB).
Similar properties
The listing data is provided under copyright by the Toronto Regional Real Estate Board (TRREB). The listing data is deemed reliable but is not guaranteed accurate by TRREB. The trademarks MLS®, Multiple Listing Service® and the associated logos are owned by The Canadian Real Estate Association (CREA) and identify the quality of services provided by real estate professionals who are members of CREA.
Last updated: November 4, 2026.