
326 Corvette Street
773 - Lincoln/Crowland · Welland · ON · L3B 4S6
On market 22 days
About this property
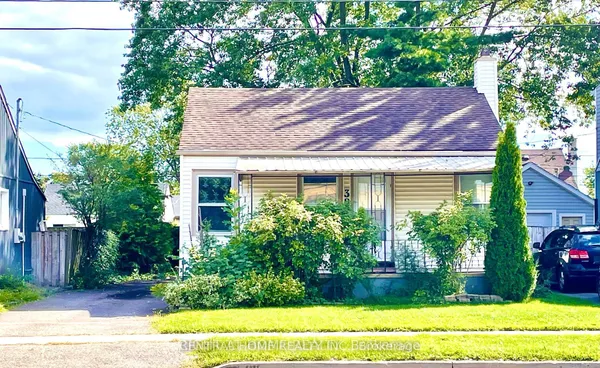
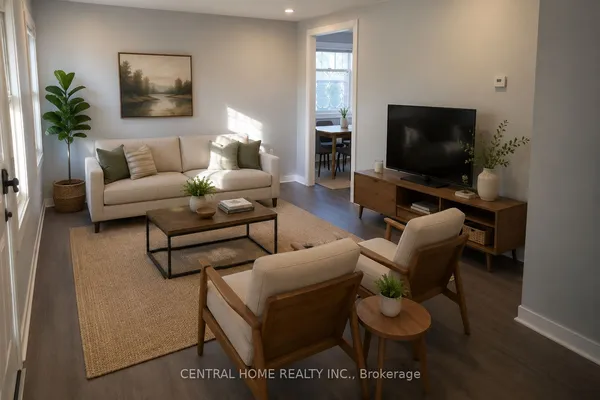
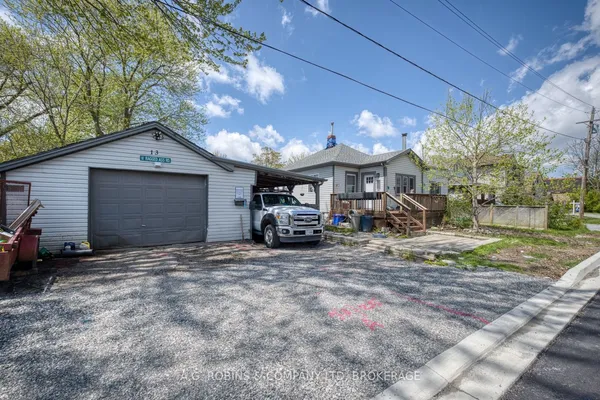
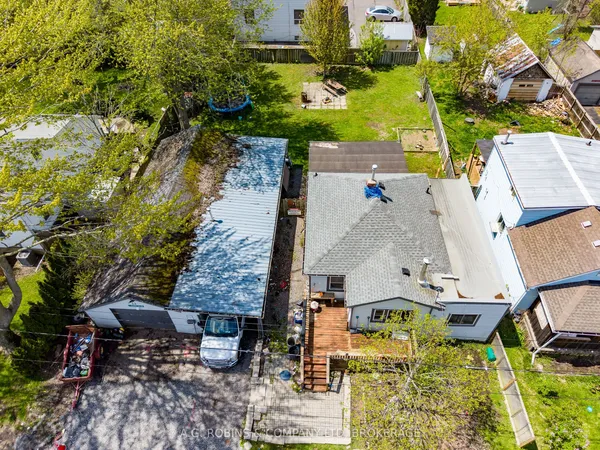
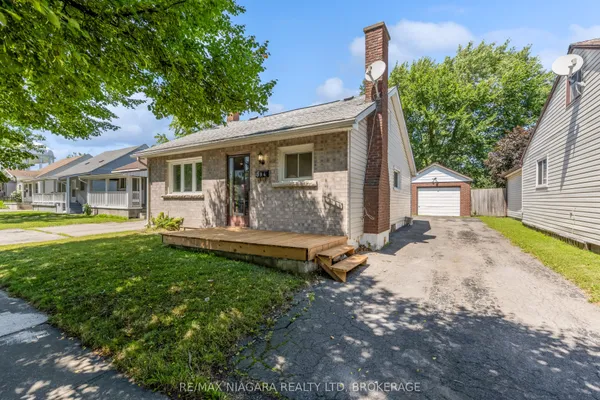
GREAT STARTER HOME !! This home is GREAT for the First Time home Buyers. This unique home offers lots of potential and must be viewed to be appreciated. Home features 3 bedrooms, 1 bedroom on each floor. Many Upgrades recently completed: New Roof (2024), New Hot Water Heater (2025), Central Air Service & Refrigerant filled (2025), Forced Air Furnace replaced in (2010). Off the main floor bedroom is an access to a covered deck that features a Hot Tub (Not been in Service approx. 10 yrs). Out back also has a natural gas BBQ hook-up and a small garden area for your enjoyment. Don't Miss Out !! Book an Appointment for a Personal Viewing.
Key facts
See this home in person
Free, no commitment. The agent confirms the time with you.
Open houses
No upcoming open houses.
Property details
Rooms & baths
- Kitchens
- 1
- Rooms above / below grade
- 5 · 1
- Bedrooms above / below
- 2 · 1
- Washrooms
- 1 × 3-pc · Ground
Basement
- Basement
- Partially Finished
Heating & cooling
- Heat
- Forced Air · Gas
- A/C
- Central Air
Interior features
- Primary Bedroom - Main Floor
- Water Heater
- Water Meter
Outdoor
- Direction faces
- North
Construction
- Construction
- Vinyl Siding, Shingle
- Roof
- Asphalt Shingle
- Foundation
- Concrete Block
Parking & garage
- Garage
- Detached · 1
- Covered spaces
- 1
- Total
- 3
Utilities
- Sewer
- Sewer
- Water
- Municipal
Lot
- Width / Depth
- 40 ft · 100 ft
- Size
- 4,014.93 sqft
Taxes & fees
- Taxes
- $2,453/2025
Included & excluded
- Inclusions
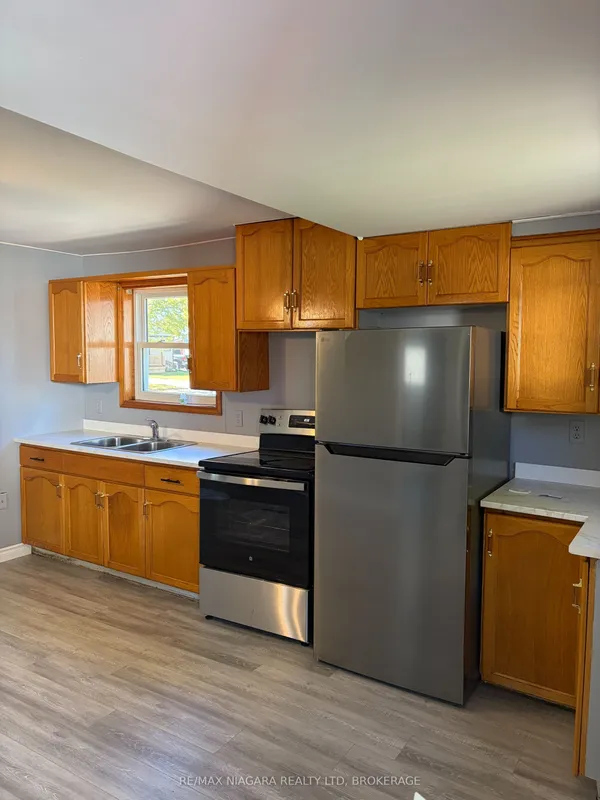
- Fridge, Stove, Dishwasher, Washer & Dryer, Hot Tub (not in service for approx. 10 yrs)
- Exclusions
- Wall & ceiling covers (in Library on upper floor), Wall Mounted shelf behind Living Room Couch, Mini Fridge
Overview
- Property type
- Detached
- Style
- 1 1/2 Storey
- Age
- 51-99
- Possession
- Flexible
- Cross street
- Lincoln St & Southworth St N
Rooms
7 rooms on 3 level s
| Type | Dimensions | Features |
|---|---|---|
| Main | ||
| Primary Bedroom | 12' × 10' | Walk-Out |
| Living Room | 24' × 12' | |
| Kitchen | 12' × 6' | |
| Bathroom | 8' × 5' | 3 Pc Bath |
| Other | 11'8" × 10' | |
| Second | ||
| Bedroom 2 | 19' × 9' | |
| Basement | ||
| Bedroom 3 | 10' × 9'6" | |
Mortgage calculator
Location
Cross street: Lincoln St & Southworth St N
Market Overview
Welland
Listing data provided by the Toronto Regional Real Estate Board (TRREB).
Similar properties
The listing data is provided under copyright by the Toronto Regional Real Estate Board (TRREB). The listing data is deemed reliable but is not guaranteed accurate by TRREB. The trademarks MLS®, Multiple Listing Service® and the associated logos are owned by The Canadian Real Estate Association (CREA) and identify the quality of services provided by real estate professionals who are members of CREA.
Last updated: November 4, 2026.