
389 Lincoln Street
773 - Lincoln/Crowland · Welland · ON · L3B 4N6
On market 2 days
About this property
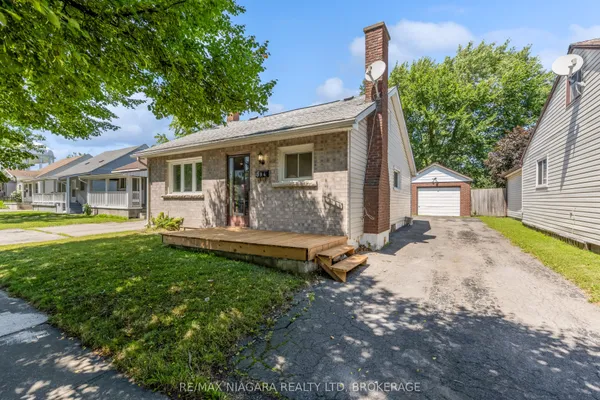
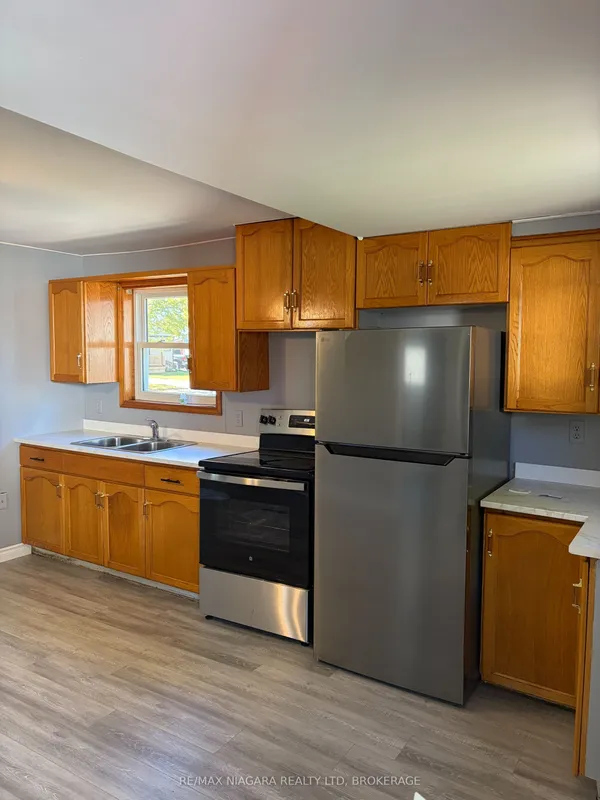
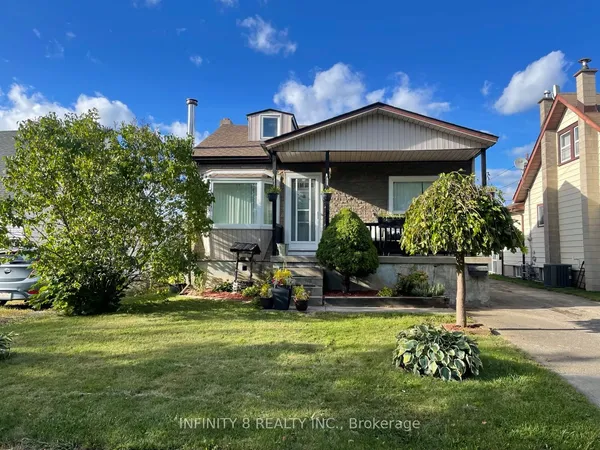
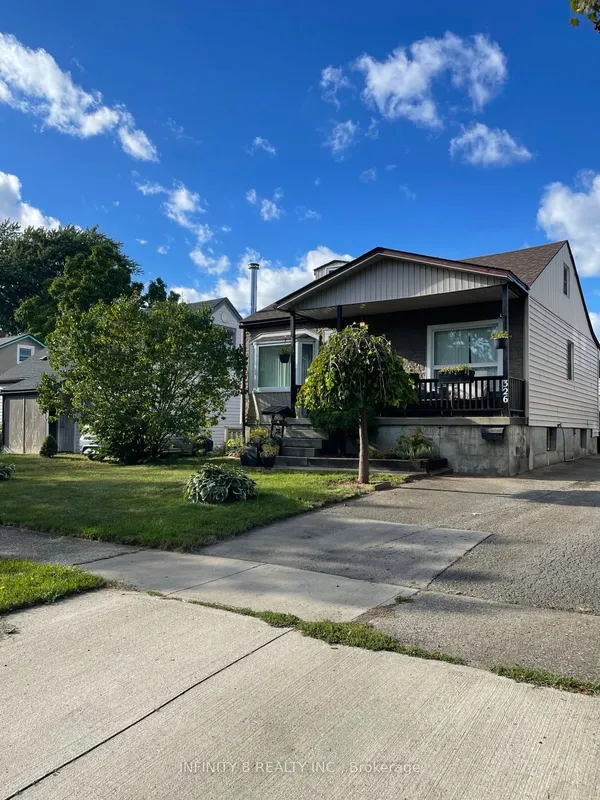
***PRICE TO SELL*** Cute. Condo Alternative. Renovated And Remodeled From 2 Bedroom to 1 Bedroom Bungalow. Open Concept Big Leaving room with laminate flooring. Good Size Prime Bedroom With 2 Windows And B/I Closet and 4 pc Ensuite. Covered Concrete Front porch. Separate Entrance To The Basement. Recently Waterproof Basement Has 2 New Water pumps, Raft- In 3 pc Bathroom , Raft-In Kitchen, Sink. Ready To Be Finished For Your Own Needs And Design. Beautiful, Peaceful Rear Yard. Conveniently Located Across From Plaza W/Quick And Easy Access To Hwy 406. Cooperating Broker Commission Will Be Reduced By 50% Plus HST If Buyer Is Introduced To The Property By Private Showing With The Listing Agent,
Key facts
See this home in person
Free, no commitment. The agent confirms the time with you.
Open houses
No upcoming open houses.
Property details
Rooms & baths
- Kitchens
- 1
- Rooms above / below grade
- 4
- Bedrooms above / below
- 1
- Washrooms
- 1 × 4-pc
Basement
- Basement
- Separate Entrance, Unfinished
Heating & cooling
- Heat
- Forced Air · Gas
- A/C
- Central Air
Interior features
- Carpet Free
- Primary Bedroom - Main Floor
- In-Law Capability
Outdoor
- Direction faces
- South
Construction
- Construction
- Vinyl Siding
- Roof
- Asphalt Shingle
- Foundation
- Concrete Block
Parking & garage
- Total
- 3
- Features
- Private
Utilities
- Sewer
- Sewer
- Water
- Municipal
Lot
- Width / Depth
- 40.1 ft · 100.3 ft
Taxes & fees
- Taxes
- $2,339/2025
Included & excluded
- Inclusions
- Fridge, Stove, Dishwasher, Universal Washer/Dryer ( All-In-One), Extra Washer & Extra Dryer In The Basement, All existing ELF, All existing Window Coverings, Garden Shed
Overview
- Property type
- Detached
- Style
- Bungalow
- Possession
- Flexible · 2026-11-16
- Special designation
- Accessibility
- Cross street
- Lincoln/Crowland Ave
Rooms
4 rooms on 1 level
| Type | Dimensions | Features |
|---|---|---|
| Main | ||
| Living Room | 26'11" × 12' | LaminateOpen Concept |
| Dining Room | 26'11" × 12' | LaminateCombined w/Living |
| Primary Bedroom | 12' × 12' | LaminateCloset |
| Kitchen | 12' × 9'2" | Laminate |
Mortgage calculator
Location
Cross street: Lincoln/Crowland Ave
Market Overview
Welland
Listing data provided by the Toronto Regional Real Estate Board (TRREB).
Similar properties
 For Sale
The listing data is provided under copyright by the Toronto Regional Real Estate Board (TRREB). The listing data is deemed reliable but is not guaranteed accurate by TRREB. The trademarks MLS®, Multiple Listing Service® and the associated logos are owned by The Canadian Real Estate Association (CREA) and identify the quality of services provided by real estate professionals who are members of CREA.
Last updated: November 4, 2026.