
147 DOVER Road
773 - Lincoln/Crowland · Welland · ON · L3B 2V1
On market 9 days
About this property
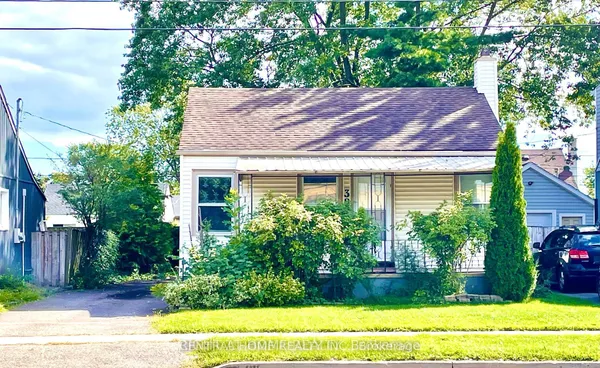
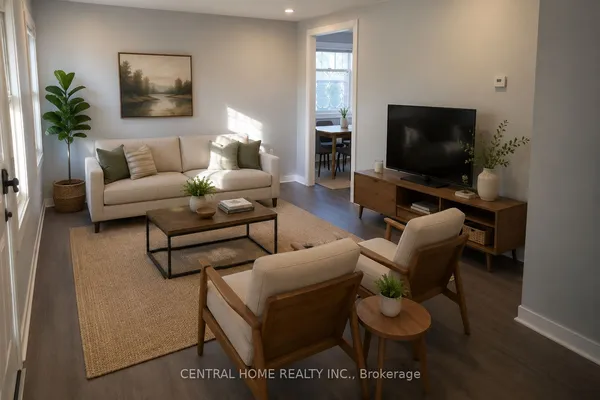
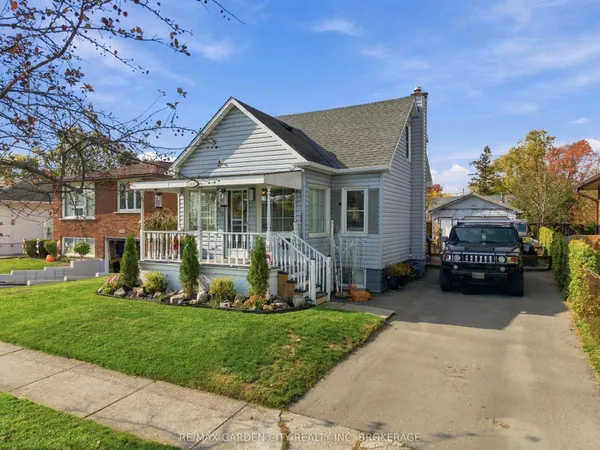
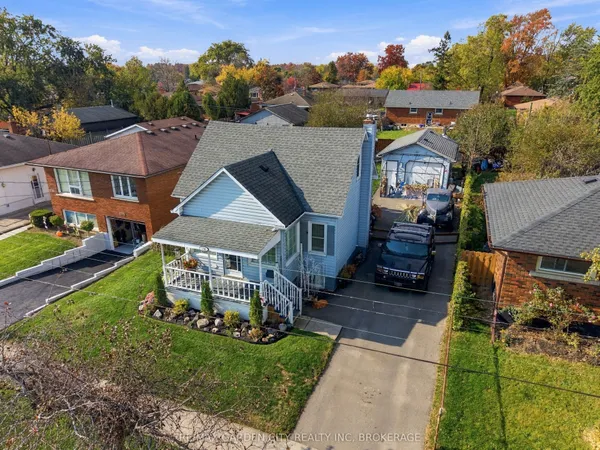
A PLACE TO CALL HOME, WITH ROOM TO MAKE IT YOUR OWN! Welcome to 147 Dover Road, a 1.5 storey home offering versatile living space across three finished levels, along with a detached heated garage and fully fenced backyard. A welcoming front porch leads you inside to a spacious combined living and dining area, featuring a large window that fills the space with natural light and neutral flooring. The updated kitchen offers bright white cabinetry, a stylish backsplash, stainless steel appliances, updated lighting and a decorative plank ceiling that adds character to the space. Two bedrooms and a 4-piece bathroom complete the main floor. Upstairs, a generously sized loft offers plenty of flexibility, whether you need an additional bedroom, playroom, family room or home office, with convenient storage alcoves adding to its functionality. The finished basement provides even more living space with a recreation room, two additional bedrooms and a dedicated laundry area. At the rear of the home, a grooming room added in 2024 offers a unique space for pet owners or hobbyists, with direct access to the backyard patio. Step outside to enjoy a fully fenced backyard featuring a deck, mature trees and space for outdoor entertaining or relaxing. The detached garage is equipped with a heat pump installed in 2024 for heating and cooling, while the concrete driveway, completed in 2025, provides additional parking. With multiple living areas, flexible spaces and a variety of updates, 147 Dover Road offers plenty of opportunities to settle in and make it your own!
Key facts
See this home in person
Free, no commitment. The agent confirms the time with you.
Open houses
No upcoming open houses.
Property details
Rooms & baths
- Kitchens
- 1
- Den / Family room
- Yes
- Rooms above / below grade
- 7
- Bedrooms above / below
- 2 · 2
- Washrooms
- 1 × 4-pc · Main
Basement
- Basement
- Finished, Full
Heating & cooling
- Heat
- Forced Air · Gas
- A/C
- Central Air
Outdoor
- Direction faces
- West
Construction
- Construction
- Brick Front, Vinyl Siding
- Roof
- Asphalt Shingle
- Foundation
- Concrete Block
Parking & garage
- Garage
- Detached · 1
- Covered spaces
- 1
- Total
- 4
- Features
- Private, Other
Exterior features
- Porch
Utilities
- Sewer
- Sewer
- Water
- Municipal
Lot
- Width / Depth
- 40 ft · 100 ft
Taxes & fees
- Taxes
- $2,510/2025
Included & excluded
- Inclusions
- Fridge, Stove, Dishwasher, Washer, Dryer, All Light Fixtures, All Window Coverings
Overview
- Property type
- Detached
- Style
- 1 1/2 Storey
- Age
- 51-99
- Possession
- Flexible
- Cross street
- CHURCHILL / MCNAUGHTAN RD
Rooms
19 rooms on 5 level s
| Type | Dimensions | Features |
|---|---|---|
| Main | ||
| Living Room | 24' × 11'9" | Combined w/Dining |
| Dining Room | 11'6" × 11' | |
| Kitchen | 13'7" × 9'8" | |
| Bedroom | 12'11" × 8'3" | |
| Living Room | 11'6" × 11' | |
| Bedroom | 12'11" × 8'3" | |
| Bedroom | 12' × 9'9" | |
| Bedroom | 12' × 8' | |
| Kitchen | 8'6" × 11'4" | |
| Bathroom | — | |
| Second | ||
| Primary Bedroom | 7' × 23'9" | |
| Upper | ||
| Loft | 24' × 9'8" | |
| Lower | ||
| Bedroom | 20' × 10'4" | |
| Bedroom | 10'5" × 14'5" | |
| Other | 6'6" × 11' | |
| Basement | ||
| Recreation | 10'7" × 16'6" | |
| Bedroom | 6'7" × 10'5" | |
| Bedroom | 12'6" × 10'3" | |
| Laundry | 21' × 7' | |
Mortgage calculator
Location
Cross street: CHURCHILL / MCNAUGHTAN RD
Market Overview
Welland
Listing data provided by the Toronto Regional Real Estate Board (TRREB).
Similar properties
The listing data is provided under copyright by the Toronto Regional Real Estate Board (TRREB). The listing data is deemed reliable but is not guaranteed accurate by TRREB. The trademarks MLS®, Multiple Listing Service® and the associated logos are owned by The Canadian Real Estate Association (CREA) and identify the quality of services provided by real estate professionals who are members of CREA.
Last updated: November 4, 2026.